

Kitchen Layout Trends for 2025: What’s In and What’s Out
The heart of the home is evolving—again. As we move into 2025, kitchen design is no longer just about functionality; it’s about flow, aesthetics, technology, and personalization. Whether you’re planning a remodel or building from scratch, staying in tune with the latest kitchen layout trends can help you make smart, long-lasting decisions that balance form with function.
From smart kitchen trends to contemporary kitchen planning, let’s explore what’s trending in kitchen layouts for 2025—and what’s officially on its way out.
Why Kitchen Layouts Matter More Than Ever
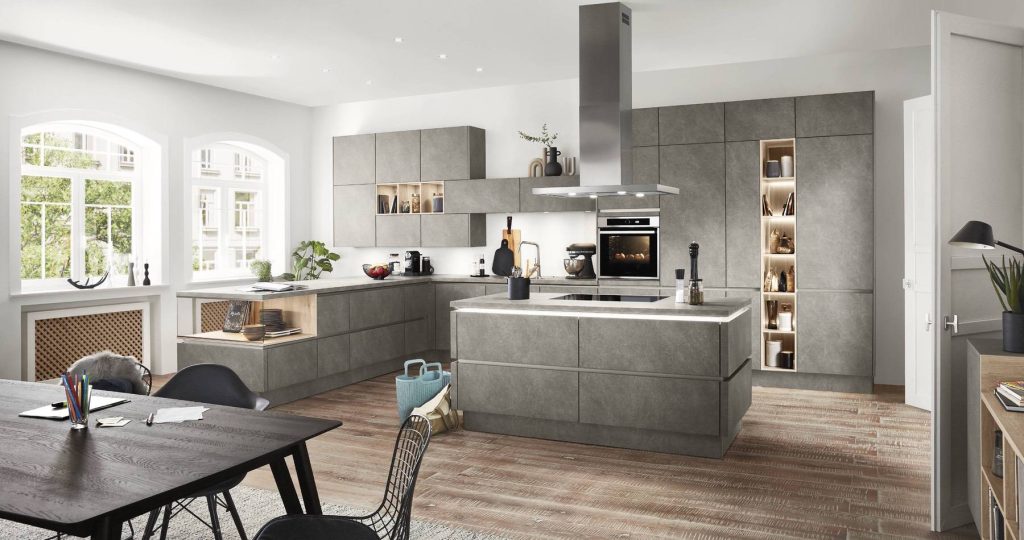
Kitchen layout isn’t just about where the sink or stove goes. It’s about how you move, work, gather, and live in the space. With modern life blending work, wellness, and socialization, homeowners are demanding more versatility from their kitchens. The result? A shift in priorities—from traditional triangle layouts to zoned, open, and tech-integrated spaces.
What’s IN: Kitchen Layout Trends for 2025
1. Zoning Replaces the Traditional Work Triangle
Out: Rigid triangle placement of sink, stove, and fridge
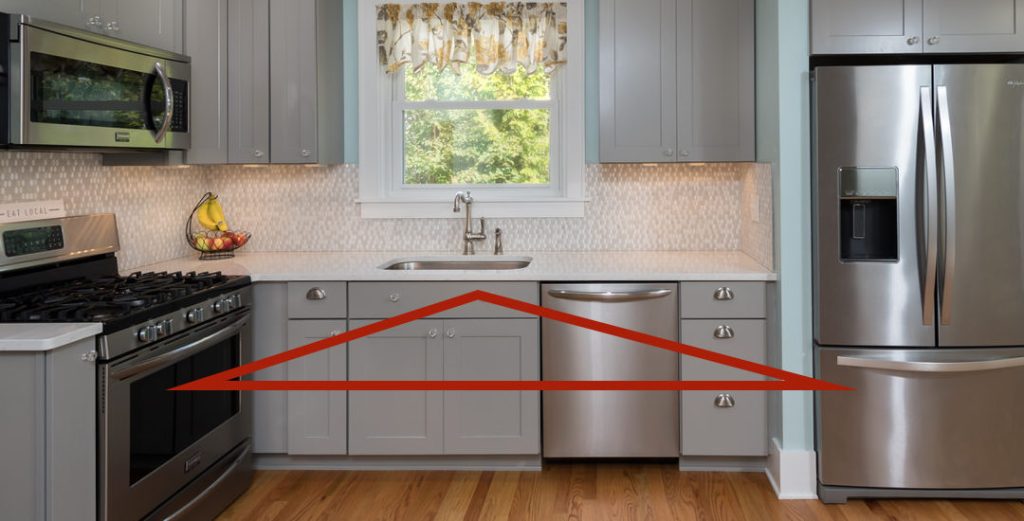
In: Functional zoning for better workflow
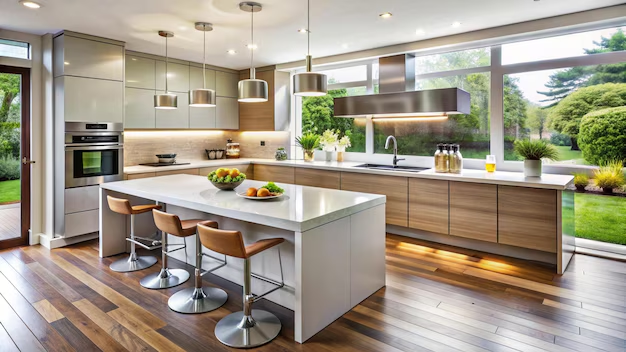
In 2025, kitchen zones take center stage. Instead of relying solely on the age-old triangle, homeowners are separating their kitchens into cooking zones, cleaning zones, prep zones, and storage zones. This ergonomic kitchen design approach creates a smarter workflow, especially in larger or multi-user kitchens.
Pro Tip: Use color-coded cabinetry, lighting changes, or material shifts to subtly define zones.
2. Multi-Purpose Islands as the Centerpiece

Out: Single-function islands used just for prep

In: Multi-purpose kitchen islands with built-in storage, seating, and smart appliances
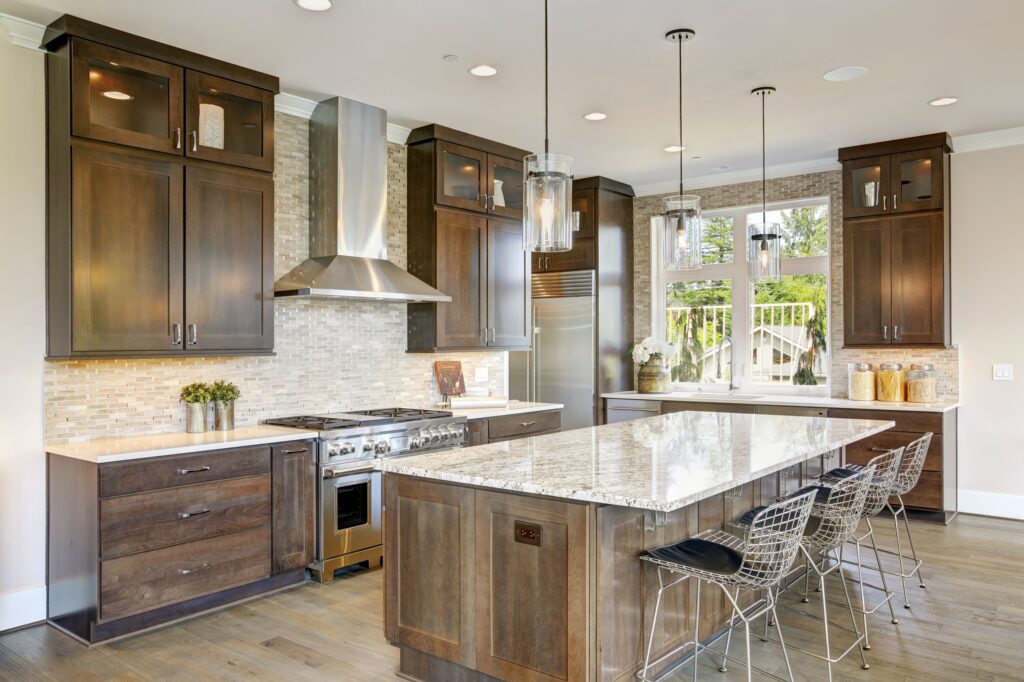
The kitchen island design has evolved into a multi-functional command center. Expect to see center kitchen layouts featuring larger islands that double as a dining table, home office, and tech hub. Some even include wine fridges, hidden outlets, or warming drawers.
3. Open Plan Kitchens Get Smarter
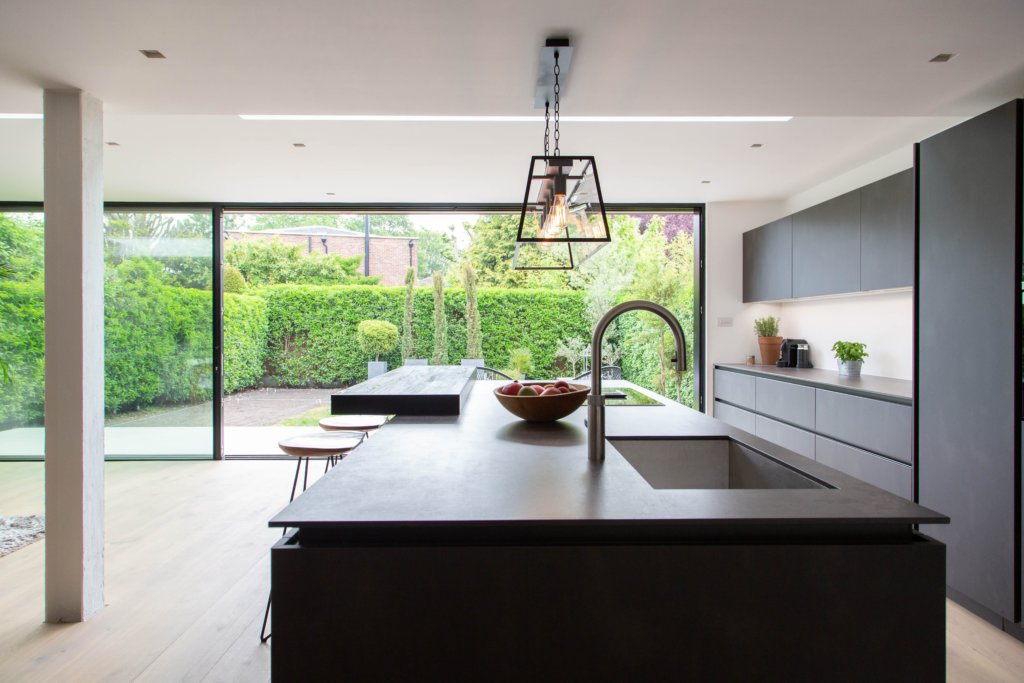
Out: Oversized open concepts with undefined transitions

In: Smart kitchen layouts that maintain openness but add spatial clarity

In 2025, the open plan kitchen is more refined. Designers are using partial walls, glass dividers, and strategic cabinetry to separate the kitchen from the living room without compromising on openness. Acoustic panels and better ventilation systems also make the combo more practical.
4. Return of the Peninsula Kitchen

Out: Cramped islands in small spaces
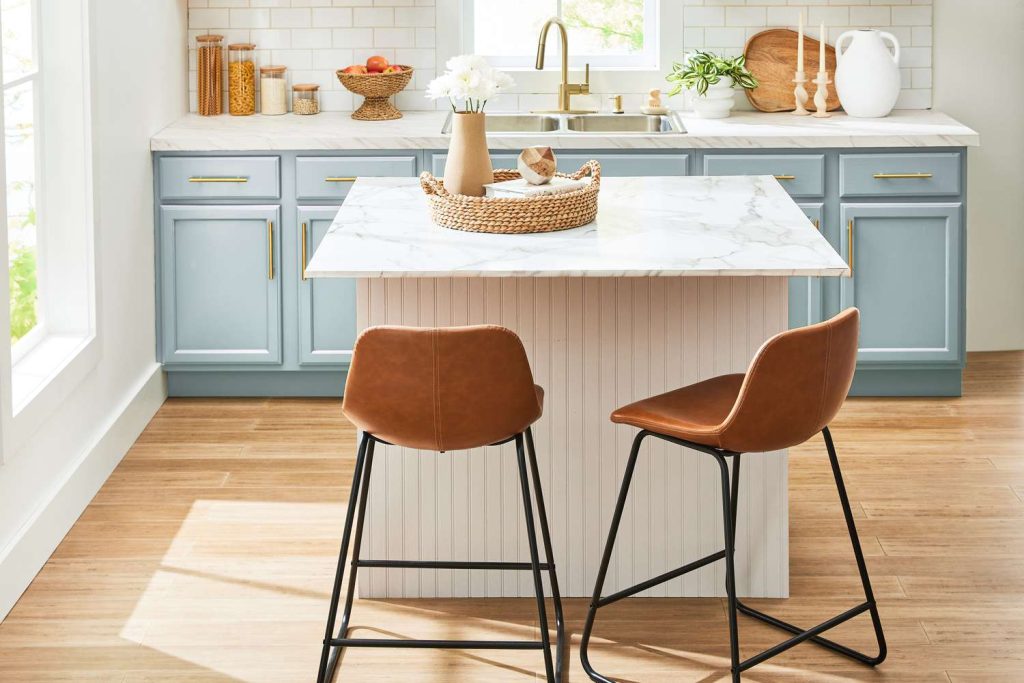
In: Kitchen peninsulas as smart space dividers

For smaller homes and apartments, peninsula kitchens are making a comeback. Unlike islands, peninsulas are connected to a wall or base cabinet and offer extra counter space and kitchen bar ideas without needing wide clearance on all sides. They’re a favorite in small space kitchen solutions.
5. Hidden Storage Is a Must
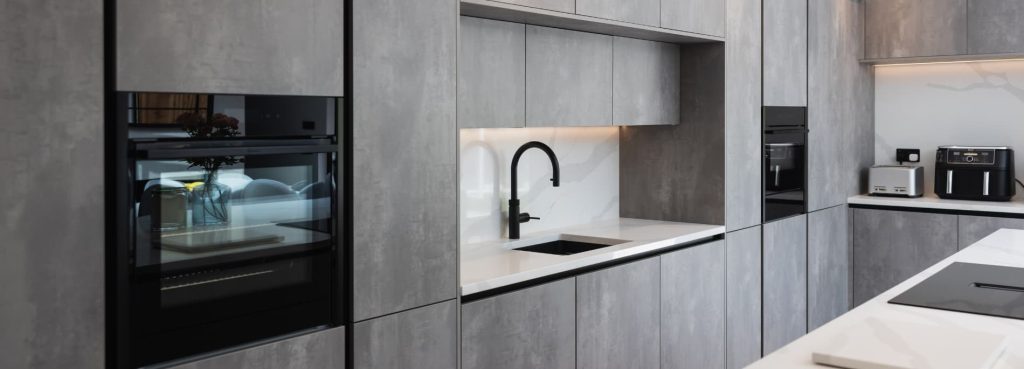
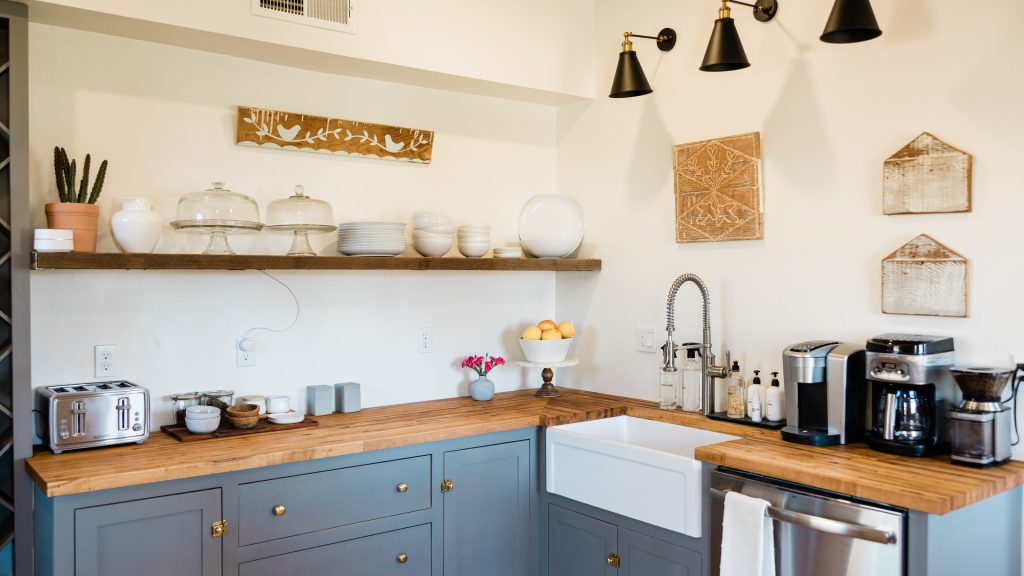
Out: Cluttered countertops and open shelves
In: Seamless storage with clever design
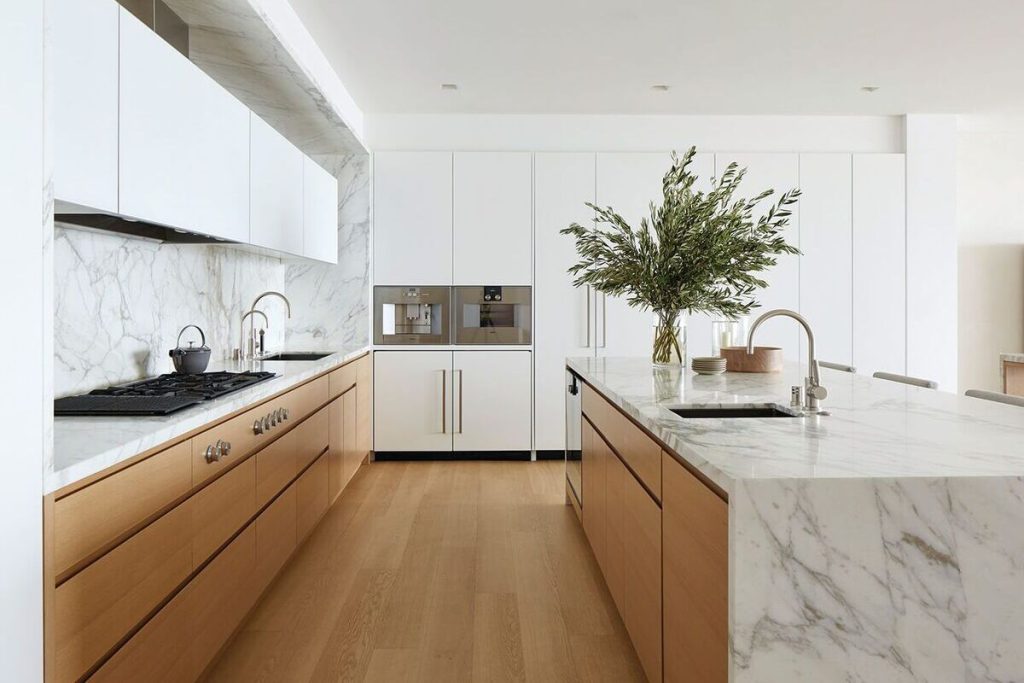
In 2025, you’ll see kitchen storage ideas like toe-kick drawers, appliance garages, and concealed pantry cabinets. Flat-front cabinetry without handles and lift-up doors keep surfaces sleek and distraction-free—ideal for minimalists and tech-forward homes.
6. Smart Kitchens with Voice & App Control

Out: Standalone smart gadgets
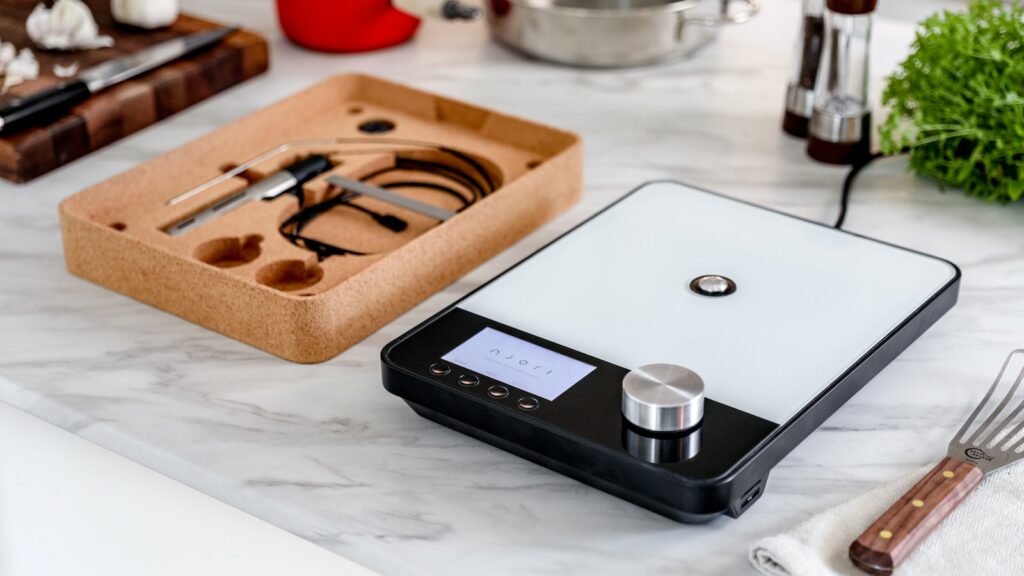
In: Fully integrated smart kitchen trends using AI and automation

Appliances that talk to each other? That’s 2025 for you. Expect kitchens that let you preheat your oven with voice commands, sync your fridge inventory with your grocery list, and use AI for recipe suggestions based on what’s in stock. Contemporary kitchen planning now includes Wi-Fi-enabled everything—from lighting to faucets.
7. Mixed Materials for Textural Depth
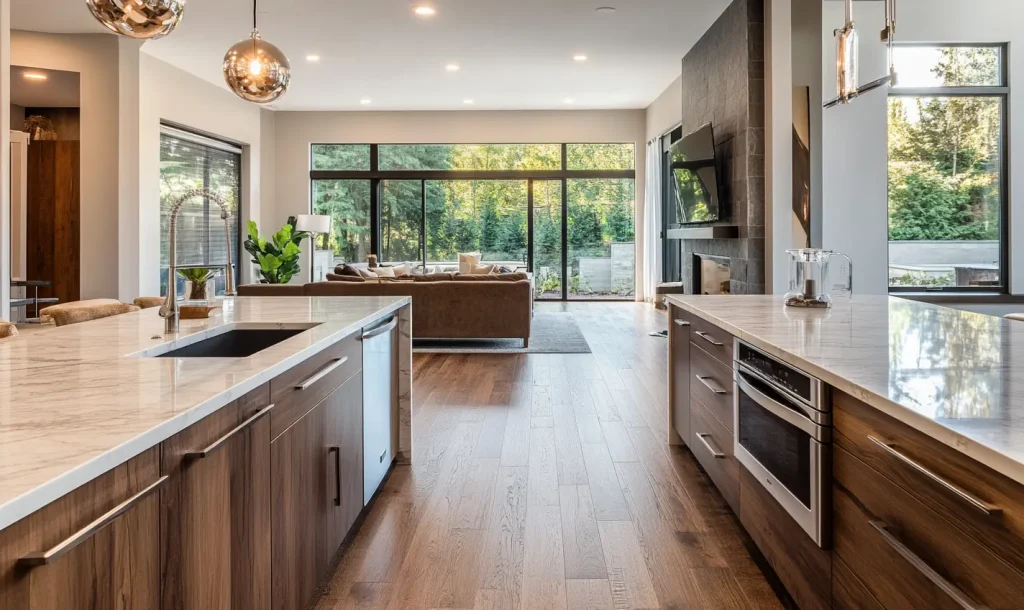
Out: Monotone cabinets and matching surfaces

In: Layered textures using wood, quartz, glass, and metal
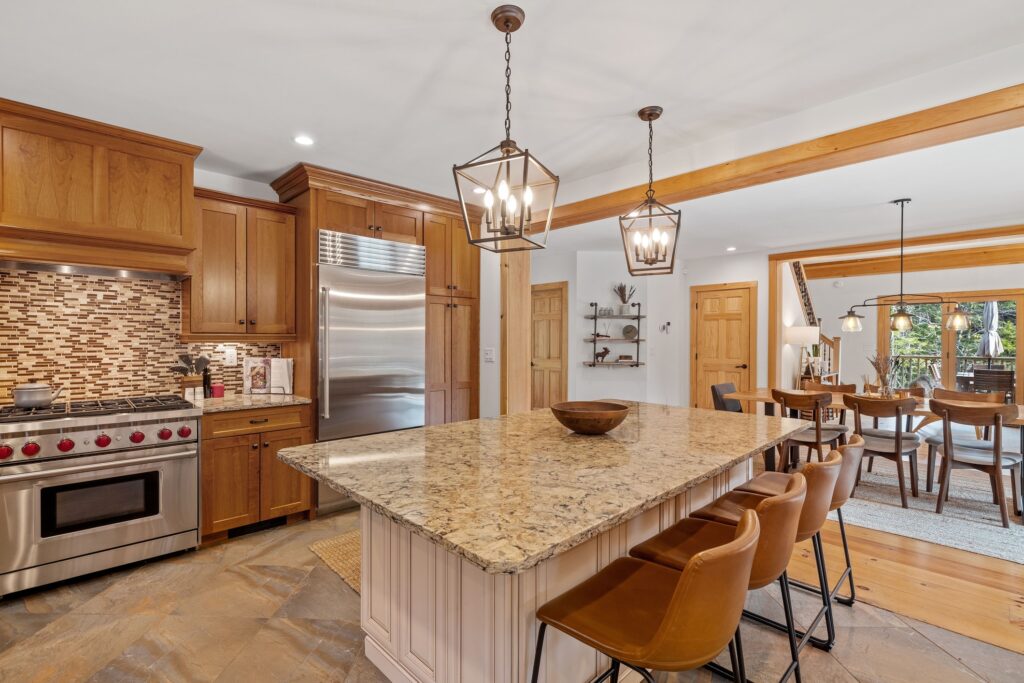
Designers are moving away from matchy-matchy kitchens. Instead, you’ll see trending kitchen layouts that play with contrasts: wood grain with high-gloss laminate, matte black with brass, and natural stone backsplashes against stainless steel counters.
8. Sustainability and Eco-Efficiency

Out: Wasteful layouts with poor energy ratings
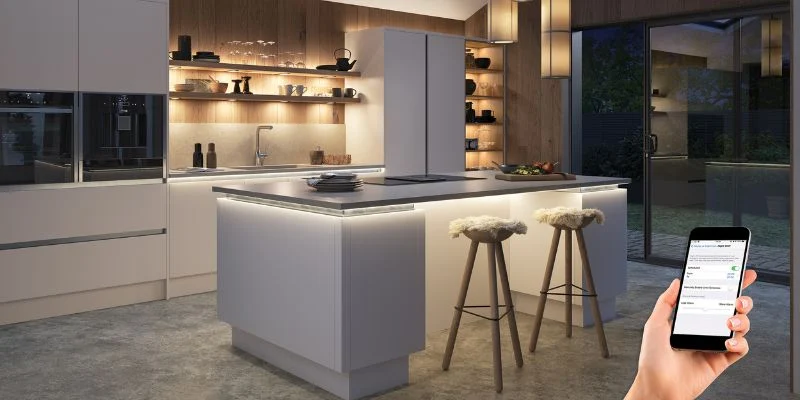
In: Eco-conscious kitchen remodel ideas with water-saving and energy-efficient features

Think induction cooktops, motion-sensor faucets, energy-efficient appliances, and recycled materials like paper composite countertops. Even the layout contributes—zoned kitchens help reduce the movement, waste, and time required for tasks.
9. Dedicated Beverage & Breakfast Stations
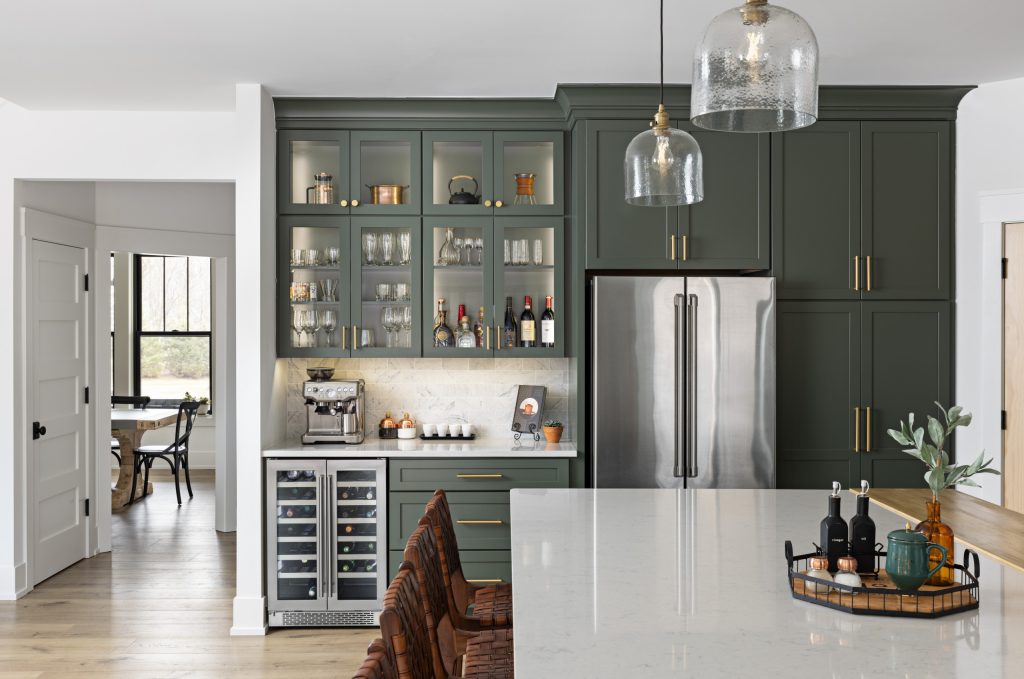
Out: One-size-fits-all countertops

In: Custom built-ins for coffee bars, smoothie stations, and wine areas
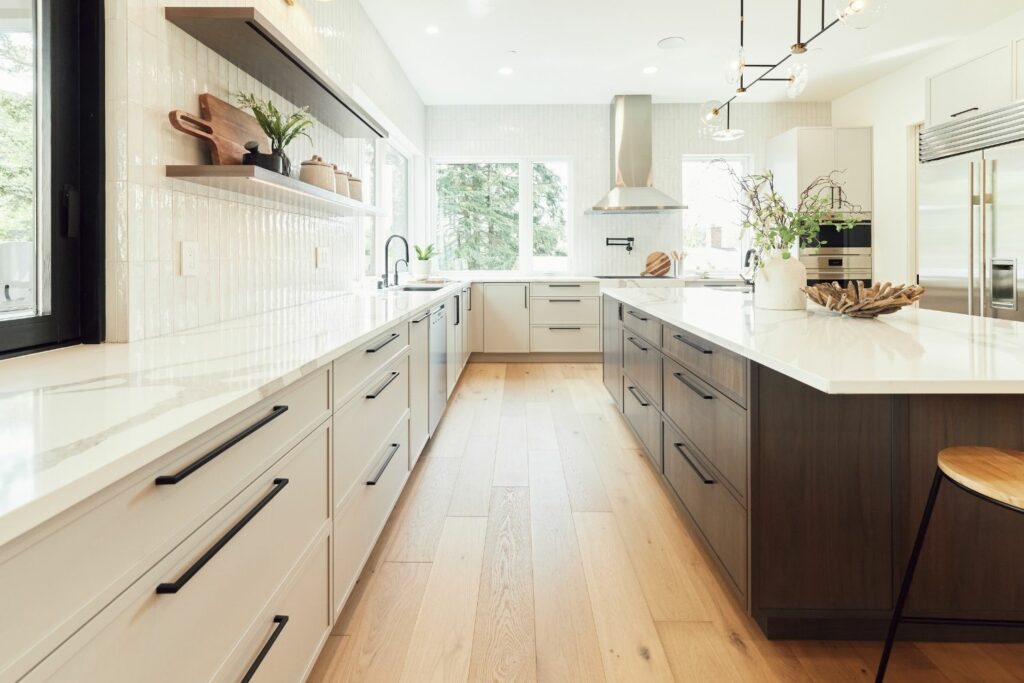
Homeowners now carve out micro-zones for specific functions, making morning routines or evening hosting easier. These features are often integrated into kitchen islands or wall alcoves to keep the primary cooking zone clear.
10. Color Pops with Neutrals

Out: All-white everything

In: Neutral bases with bold accents

From navy blue islands to forest green lower cabinets and terracotta backsplashes, kitchens in 2025 are moving toward two-tone designs and rich accent hues—balanced with warm wood, creamy taupes, or soft grays.
What’s OUT: Kitchen Layouts to Rethink
Overly Compartmentalized Spaces
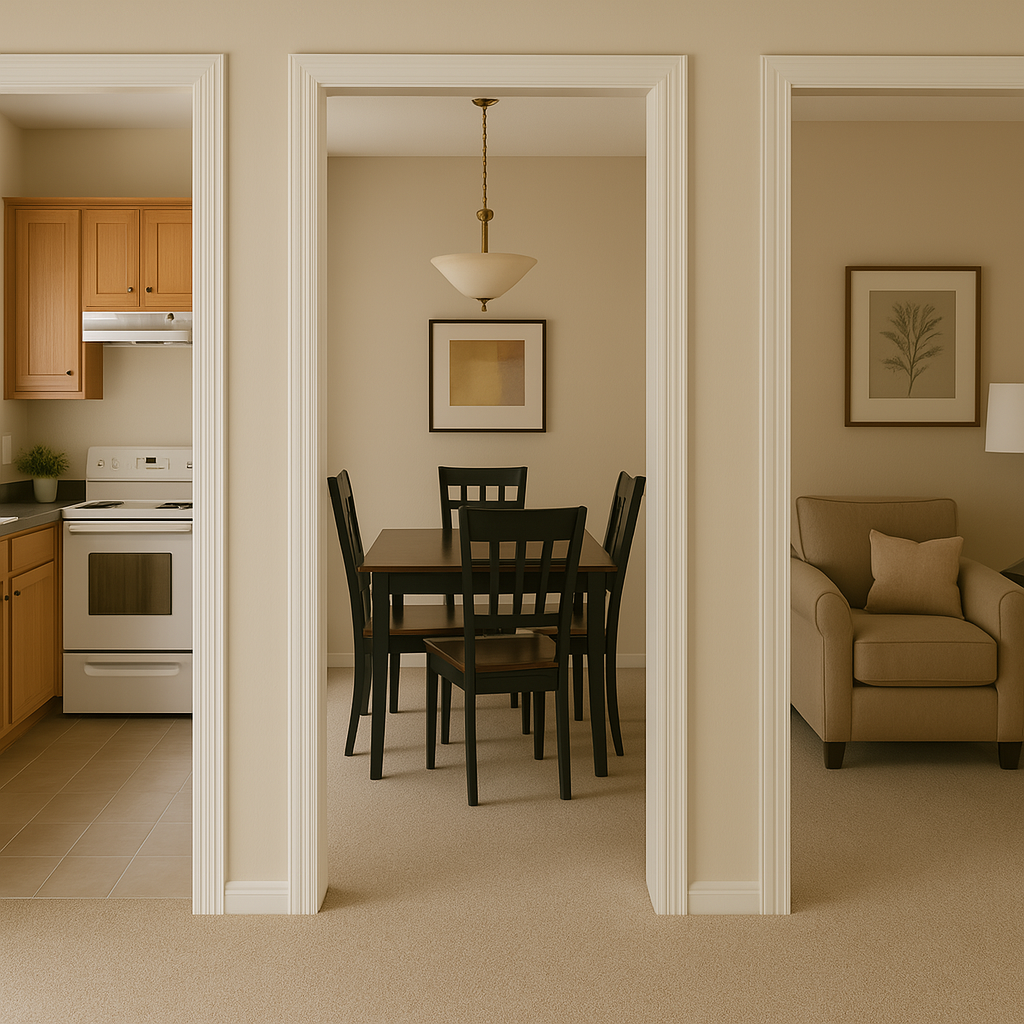
Walls dividing kitchen, dining, and living areas feel too boxed-in. Today’s designs focus on flow, not isolation.
Tiny Islands in Narrow Kitchens
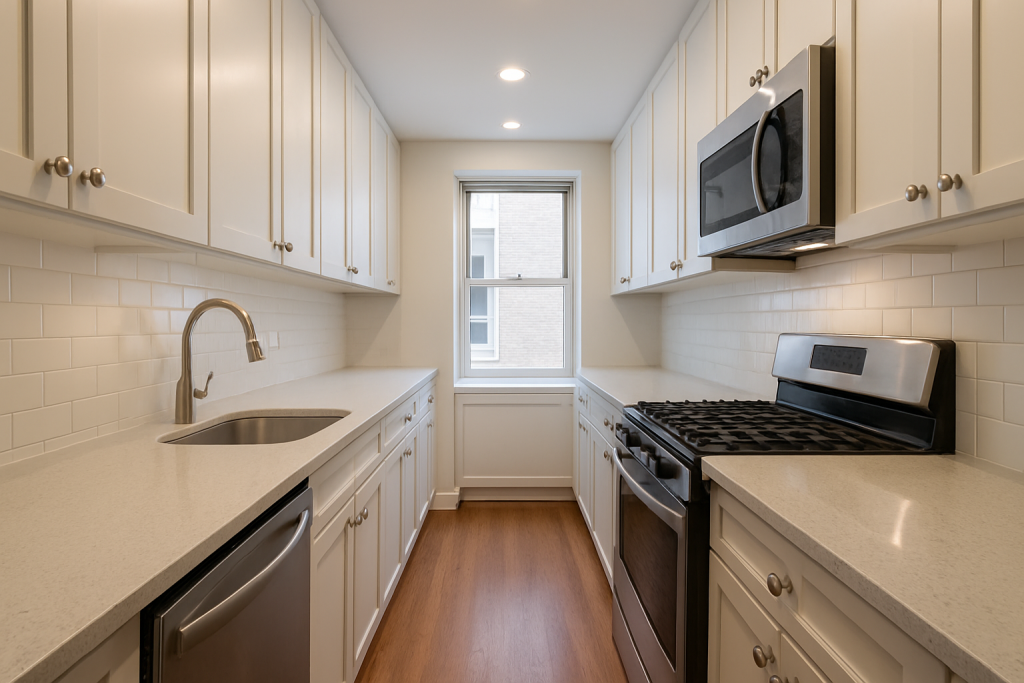
Trying to force an island where it doesn’t belong disrupts function. In narrow spaces, consider a galley kitchen remodel or a peninsula.
Open Shelving Everywhere

While attractive on Instagram, open shelving often leads to visual clutter. Replace a few with closed cabinets or glass-fronted options for balance.
Ignoring Kitchen Aisle Width
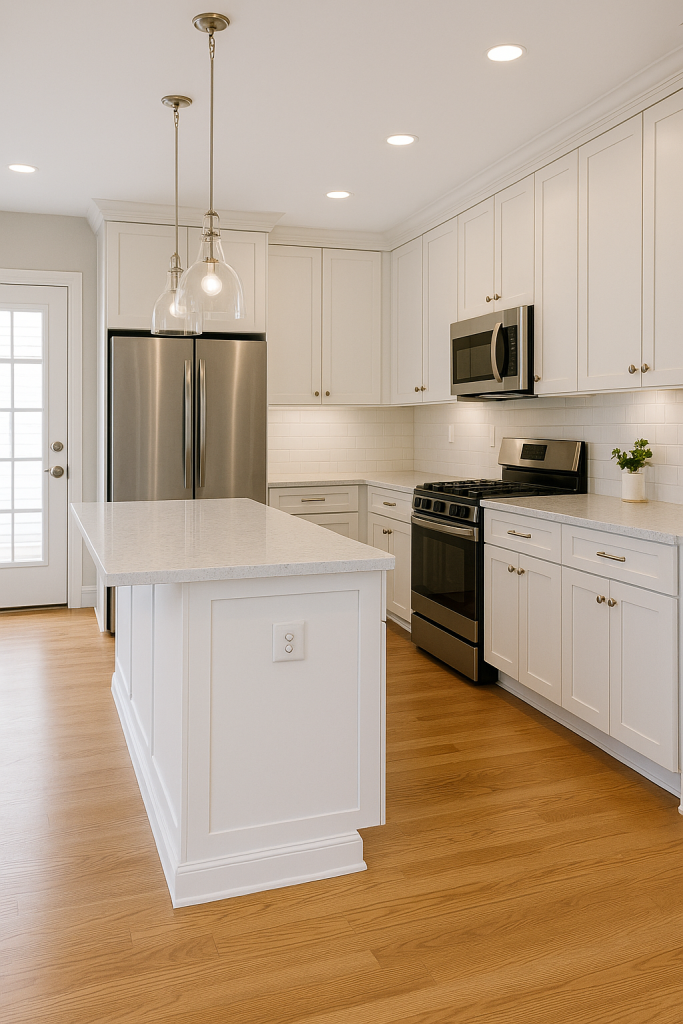
Designers in 2025 emphasize maintaining at least 42 inches of clearance around islands or peninsulas for safe, comfortable movement.
Fixed Layouts Without Flexibility
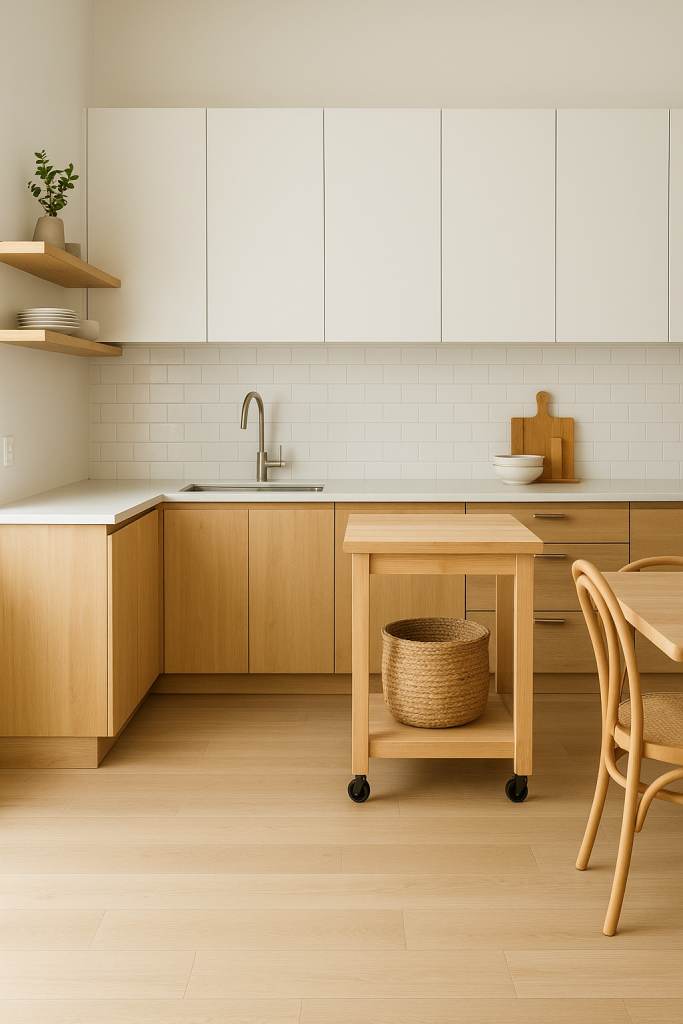
A kitchen should grow with your needs. Built-in modularity and flexible furniture layouts are gaining traction.
Tailoring Layouts to Your Lifestyle
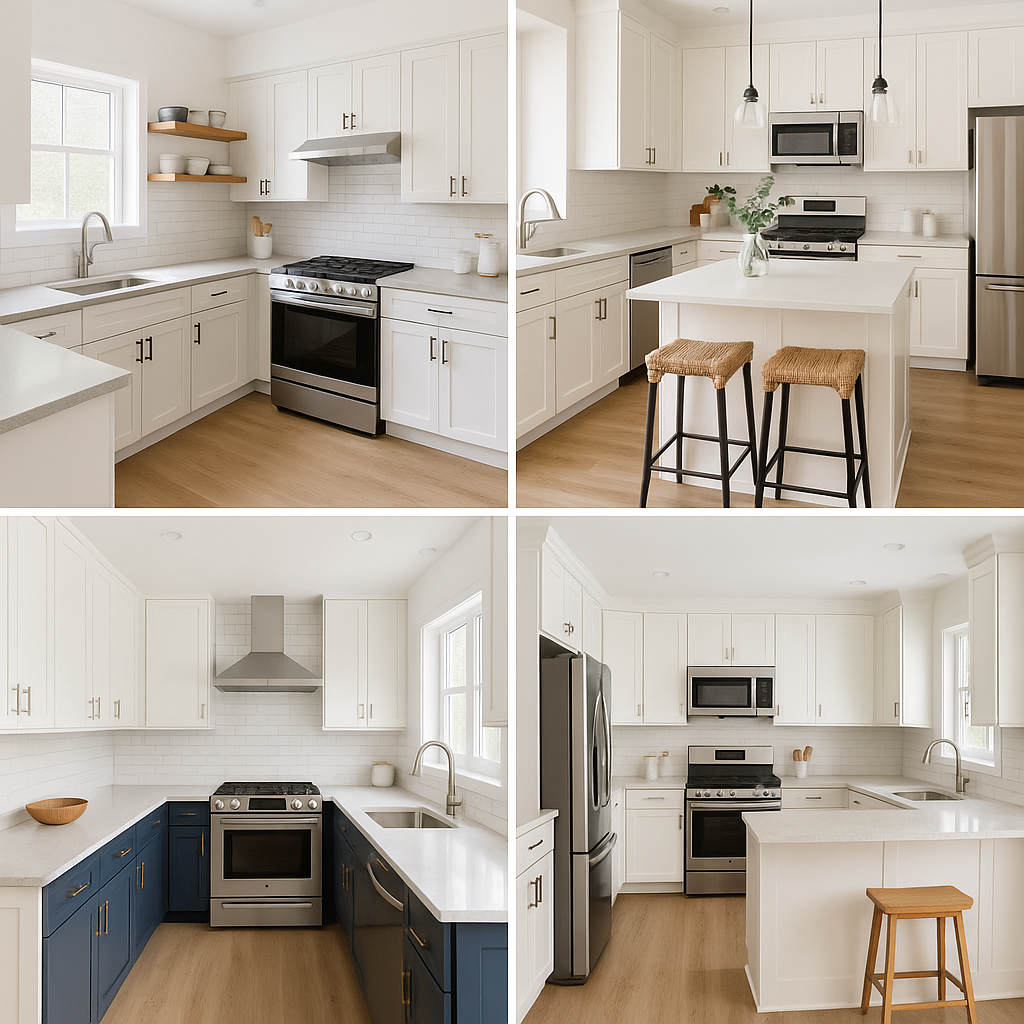
A good kitchen layout doesn’t just follow trends—it supports your daily habits. Consider:
- Do you cook solo or with family?
- Do you entertain often?
- Do you need space for a home office, homework, or crafts?
Answering these helps guide whether a U-shaped kitchen, galley layout, kitchen with island, or peninsula layout fits you best.
Pro Design Tips for Your 2025 Kitchen Layout
Use 3D kitchen planning tools before renovating
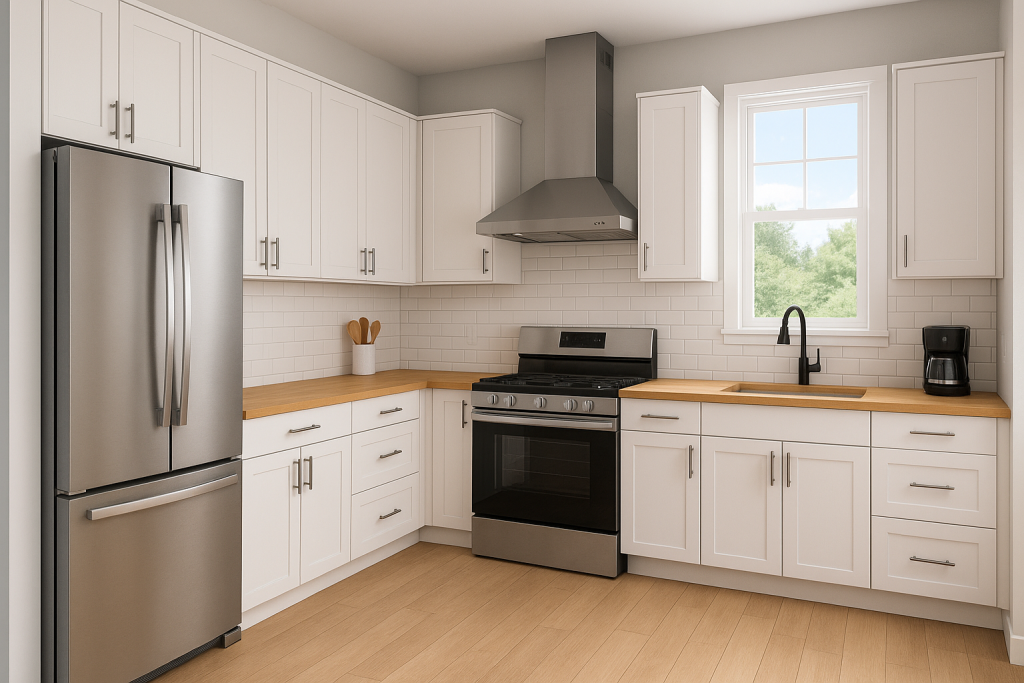
Keep walkways 36–48 inches wide for comfort
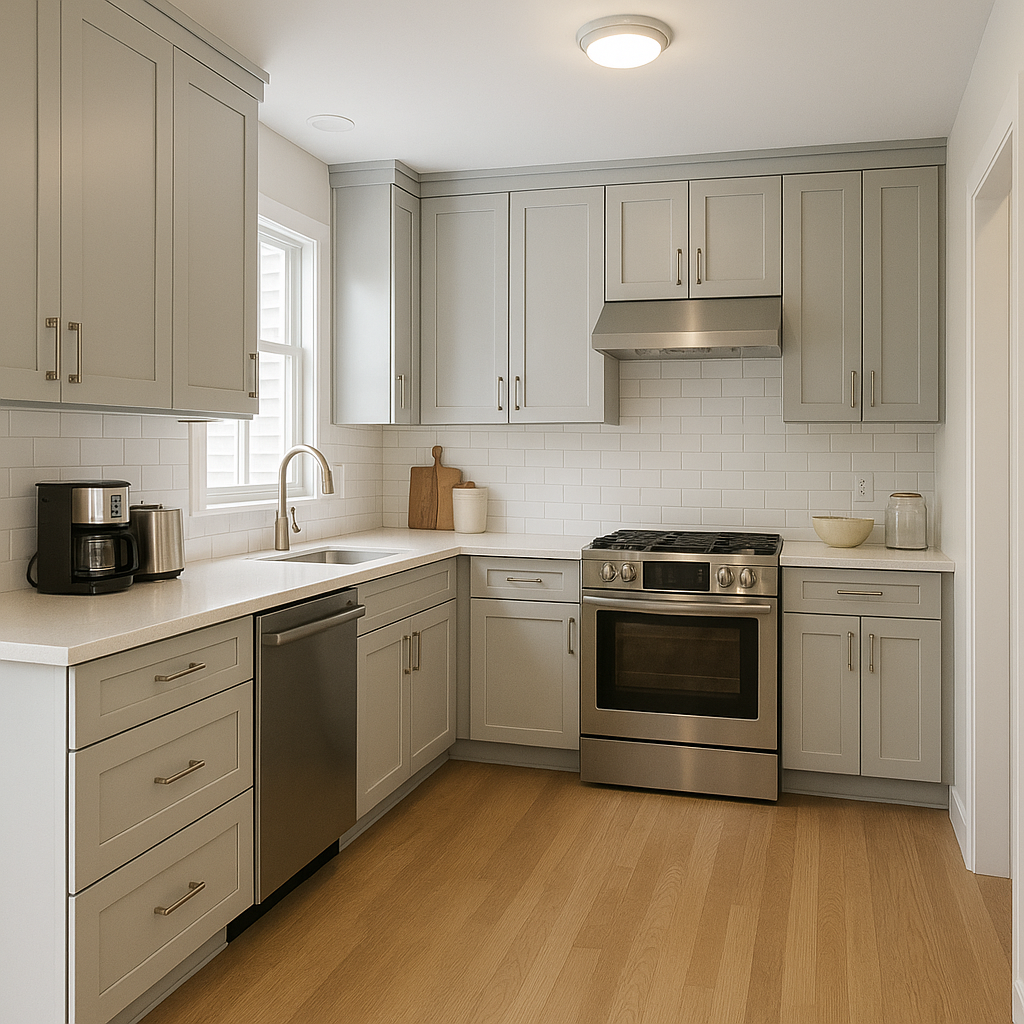
Zone based on frequency of use—high-use areas should be easily accessible
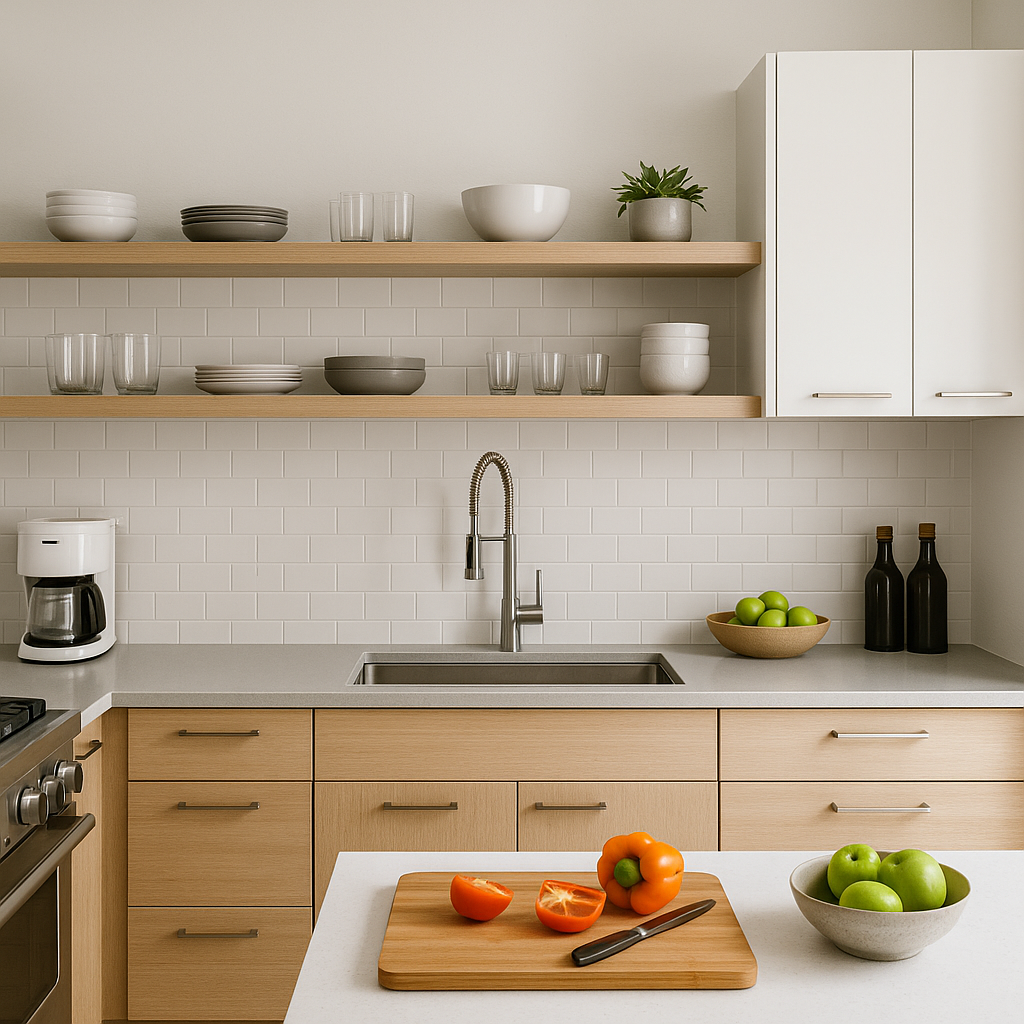
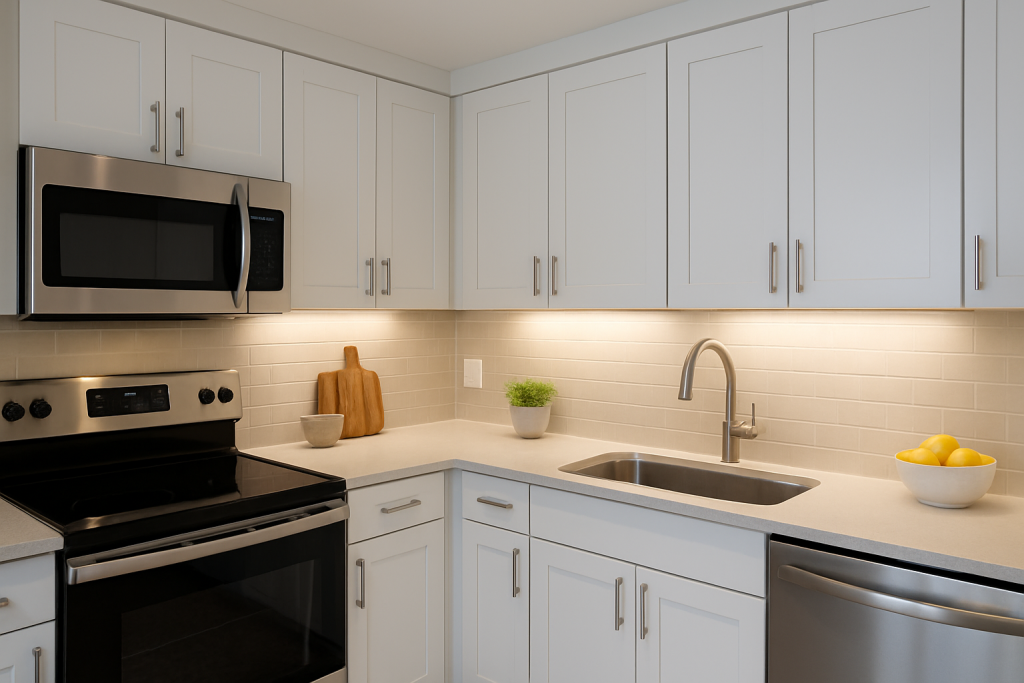
Add under-cabinet lighting for task illumination and ambiance
Avoid crowding corners—use lazy Susans or corner drawers for better storage

Conclusion: A Kitchen That Works as Hard as You Do
The kitchen of 2025 is more than a place to cook—it’s a multi-functional hub that adapts to how you live. Whether you embrace smart kitchen trends, opt for a minimalist peninsula layout, or go bold with mixed materials and color, the key is thoughtful planning.
By staying ahead of trending kitchen layouts and ditching outdated ideas, you can create a space that feels fresh, functional, and future-proof for years to come.


