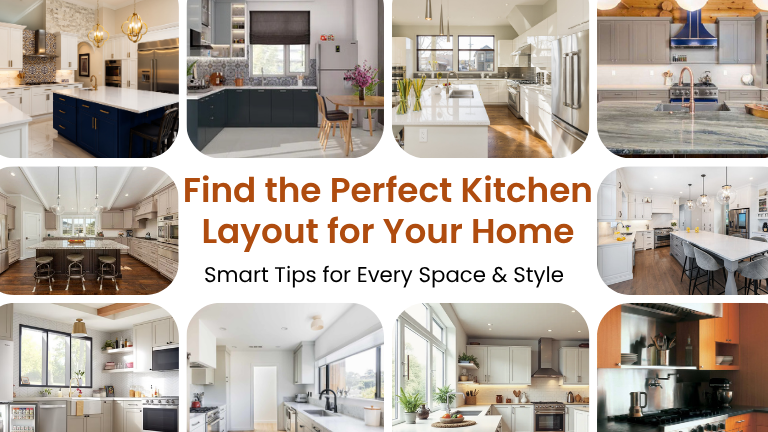
Kitchen Island Layout Ideas That Add Style and Storage
A well-planned kitchen island design is more than just a countertop—it’s a powerhouse that offers storage, style, functionality, and social space all in one. From compact urban kitchens to sprawling open-concept homes, kitchen islands have become the centerpieces of modern kitchen design. They anchor the room, improve workflow, and provide valuable real estate for cooking, dining, and gathering.
This comprehensive guide walks you through kitchen island layout ideas that enhance both form and function. Whether you’re planning a remodel, building new, or updating your existing kitchen, these ideas cover everything from kitchen storage ideas to island with seating concepts and the best solutions for multi-purpose kitchen island needs in center kitchen layouts.
1. Start with Purpose: What Will Your Island Do?
Before diving into aesthetics, define how you want the island to function. Common island roles include:
- Prep station with countertop space
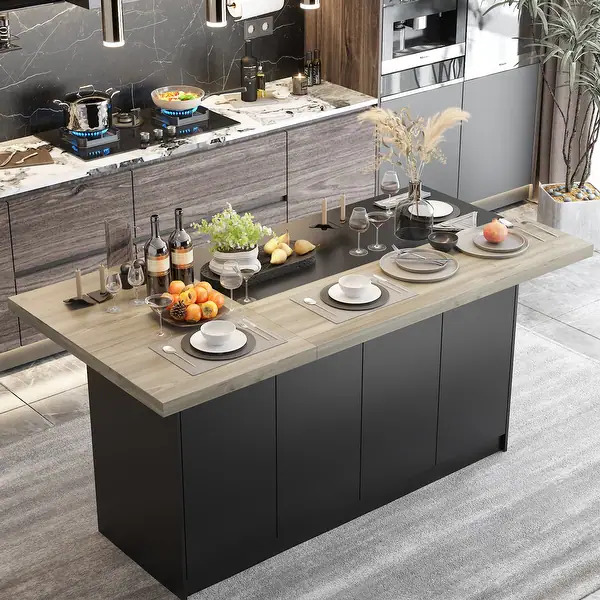
- Cooking zone with integrated appliances
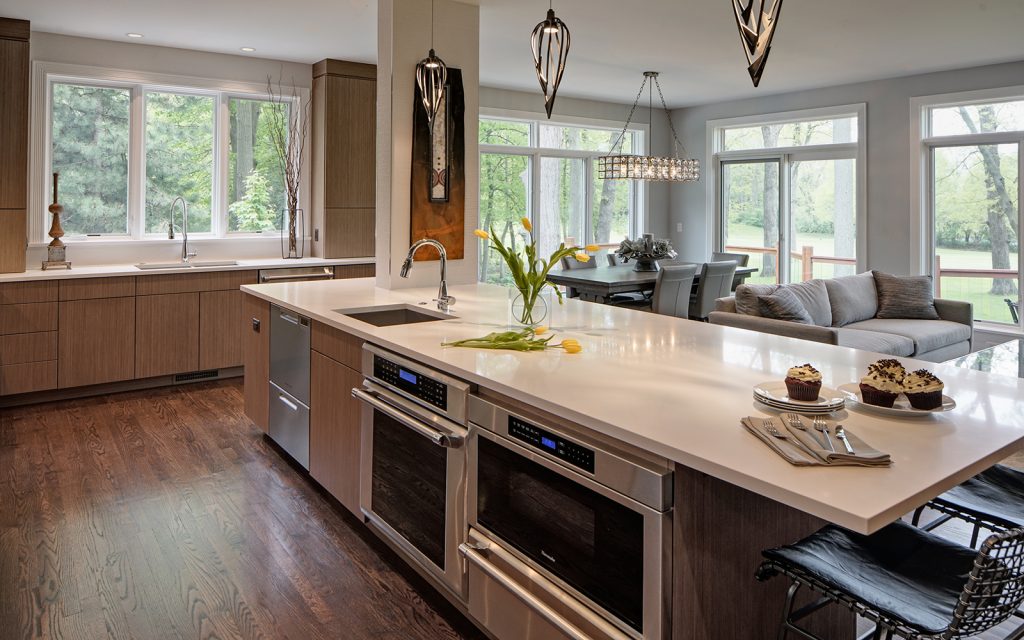
- Cleaning area with sink and dishwasher

- Casual dining space or breakfast bar
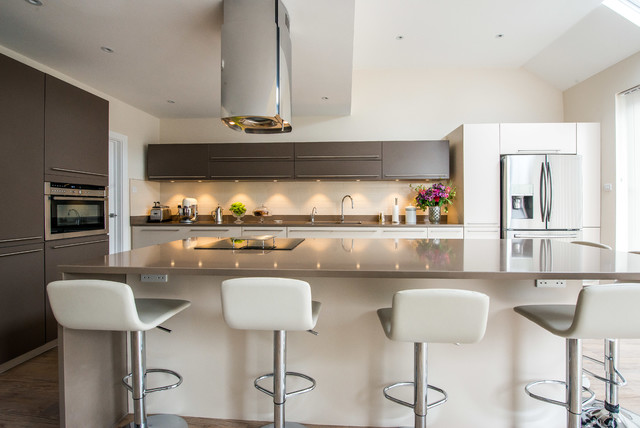
- Work or homework hub
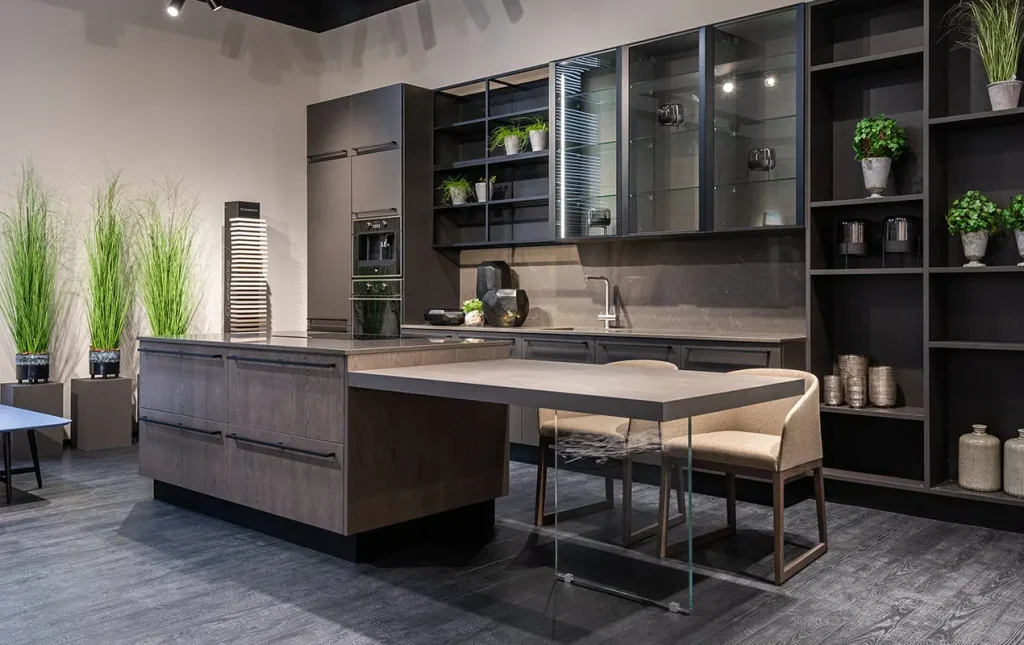
- Kitchen storage expansion
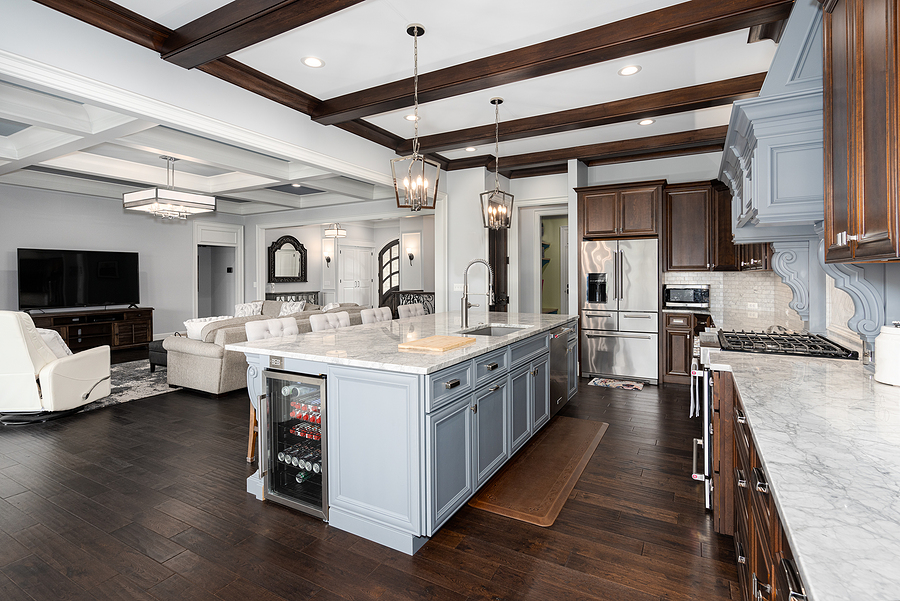
- Entertaining and socializing center
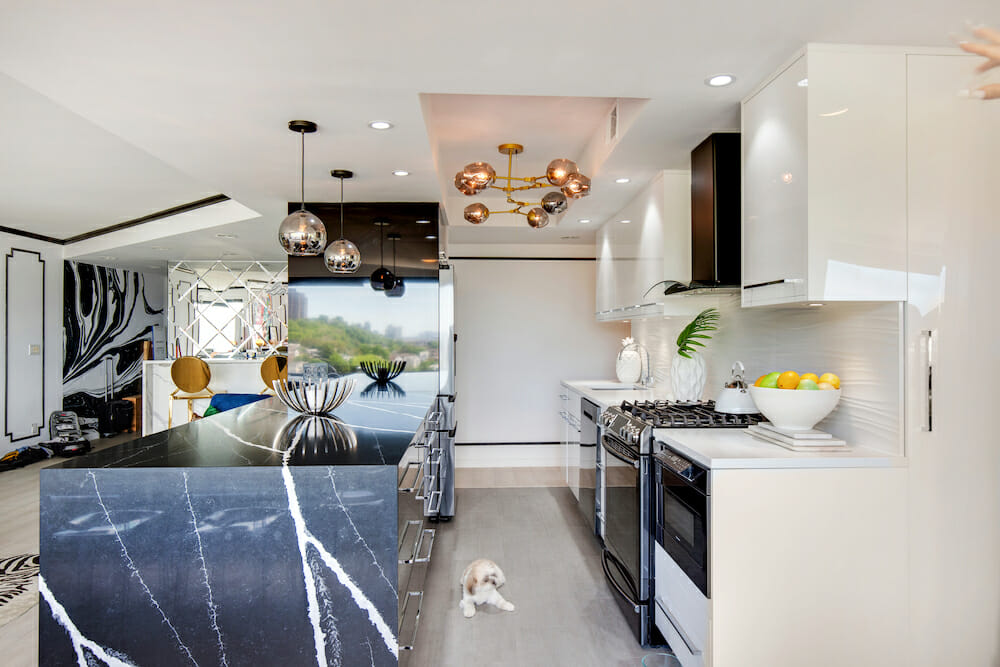
Designing around purpose ensures your island meets real lifestyle needs and supports workflow in your center kitchen layout.
2. Optimal Sizing and Spacing
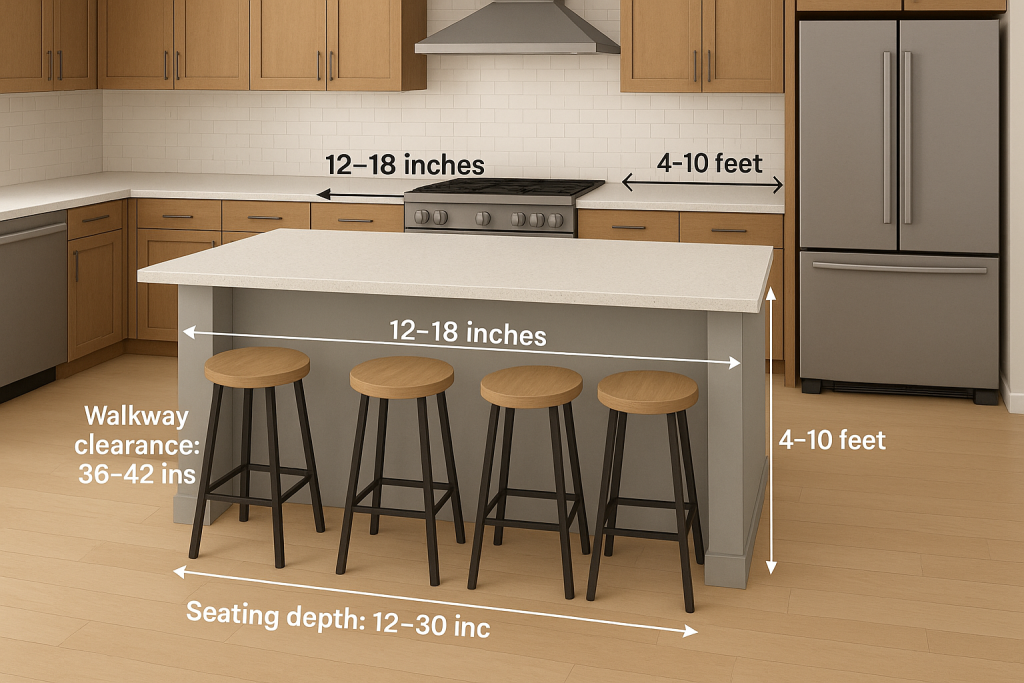
The most important consideration in kitchen island design is size and placement.
Guidelines:
- Walkway clearance: Minimum 36–42 inches around all sides
- Standard island width: 24–48 inches
- Standard length: 4–10 feet
- Seating depth: 12–18 inches of overhang for stools
- Allow 24–30 inches of width per seated person
A kitchen must be at least 12 feet wide to accommodate an island comfortably. If your space is tight, consider a peninsula or movable island instead.
3. Island with Seating: Blending Function & Comfort
One of the most sought-after features is an island with seating. It provides a casual place for quick meals, conversations, or working from home.
Popular seating configurations:
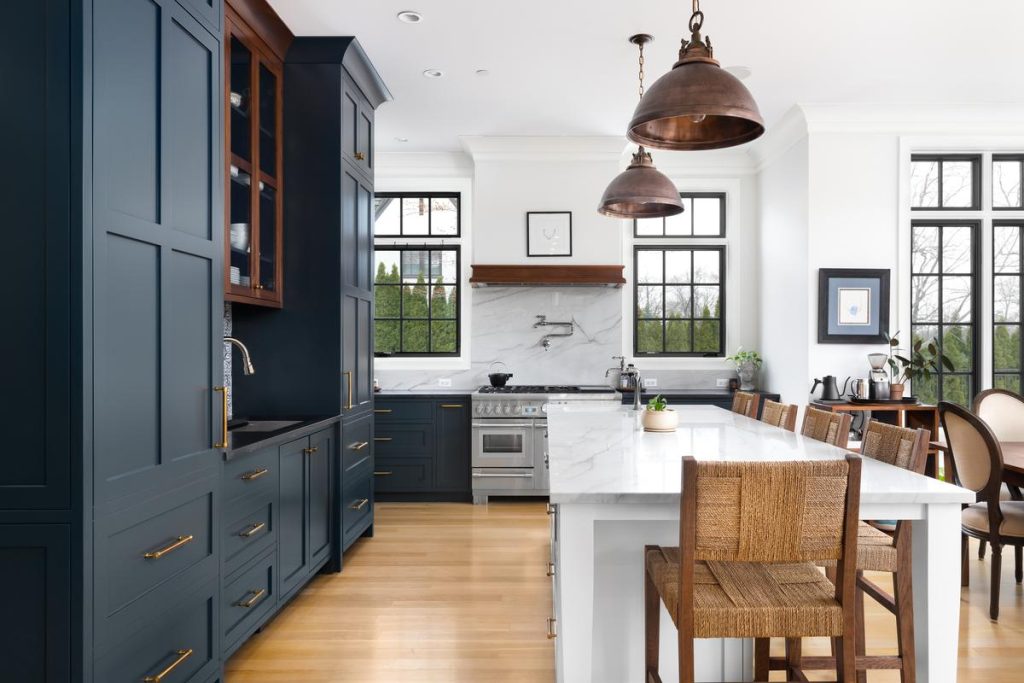
- One-side seating: For narrow islands
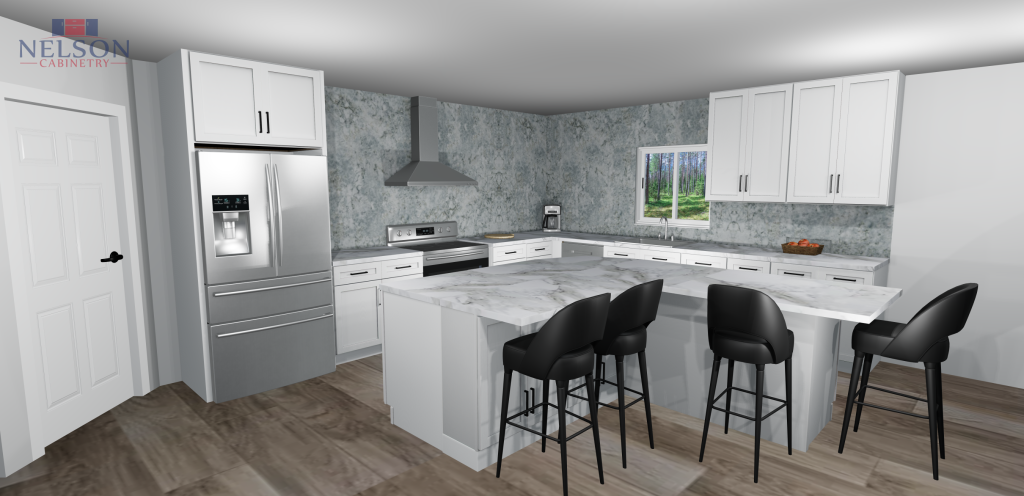
- Two-side corner seating: Ideal for L-shaped islands
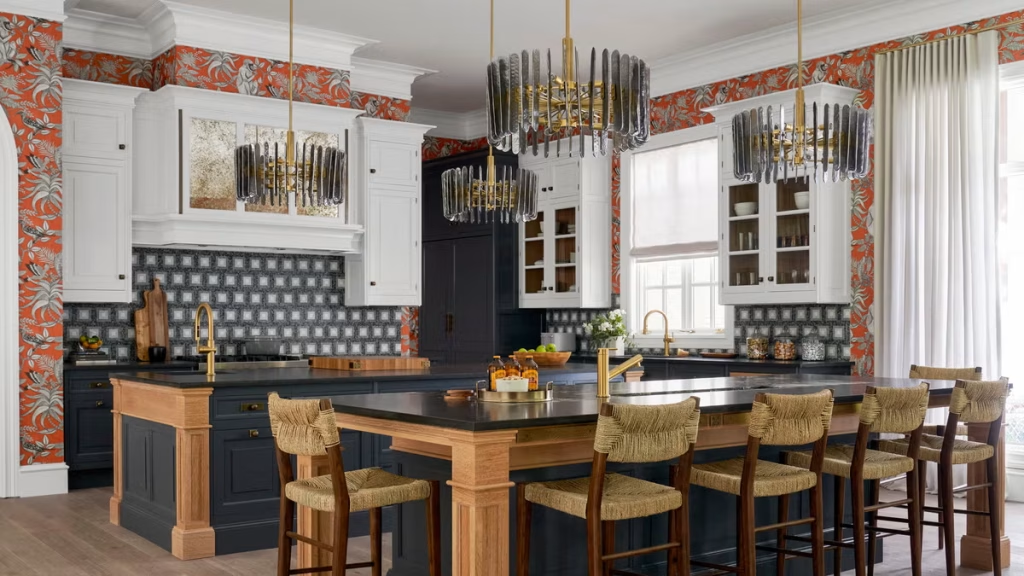
- Three-side seating: For large center islands
Bar vs. counter height:
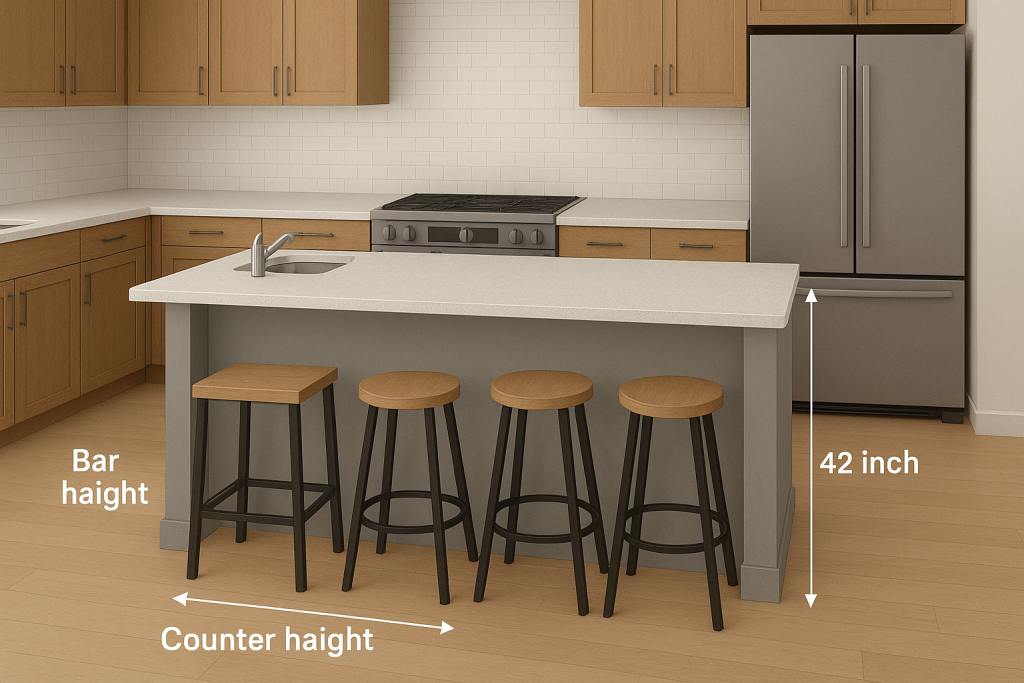
- Counter height (36″) matches standard kitchen counters
- Bar height (42″) adds separation between cooking and eating zones
Tip: Use backless stools for smaller spaces and swivel stools for open layouts.
4. Multi-Purpose Kitchen Island Features
Transform your island into a multi-functional work zone by integrating:
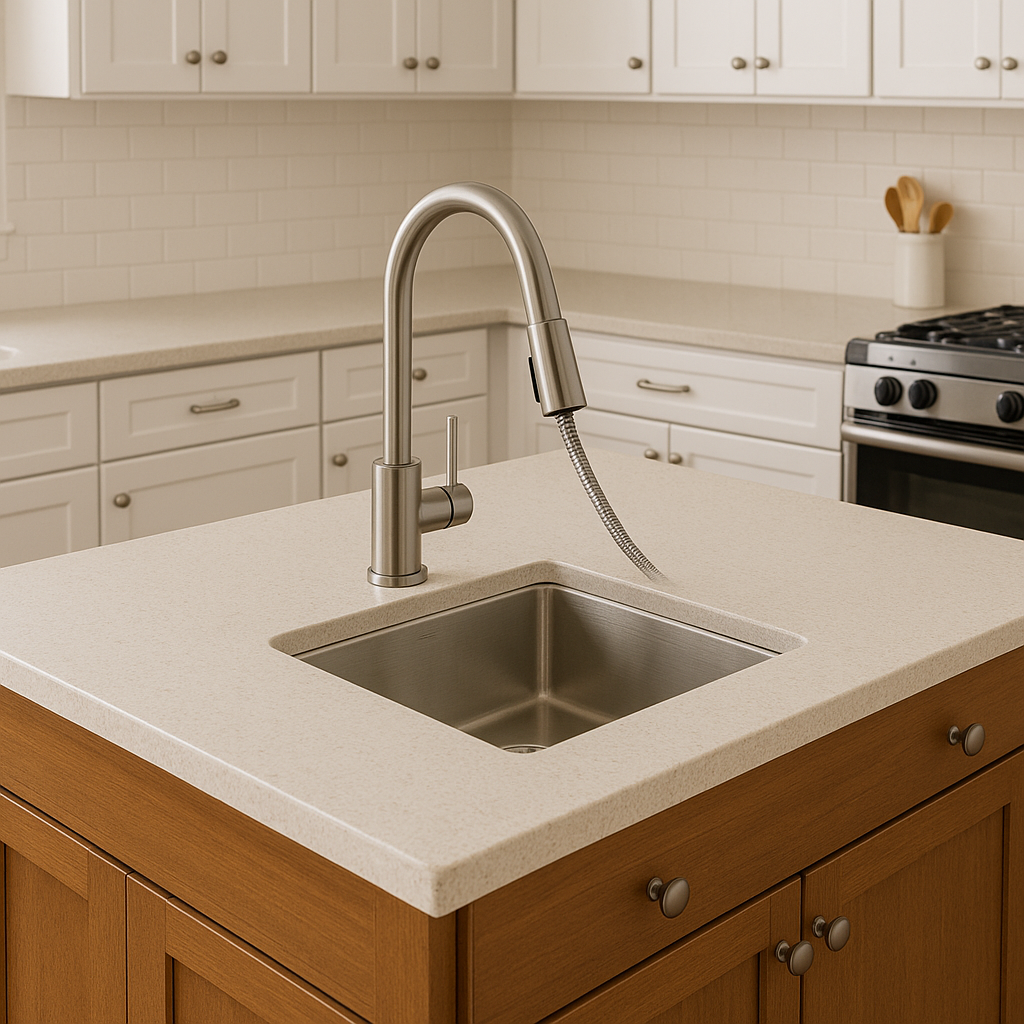
- A prep sink with pull-out faucet
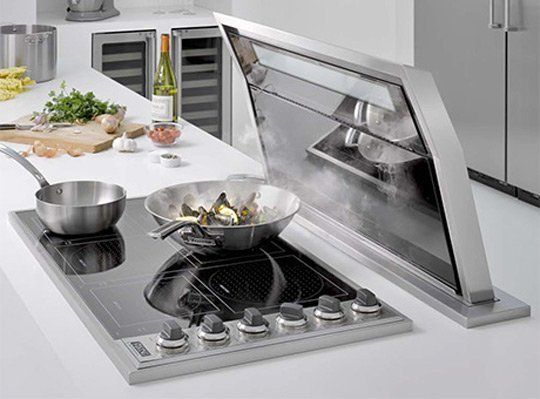
- A cooktop with downdraft vent
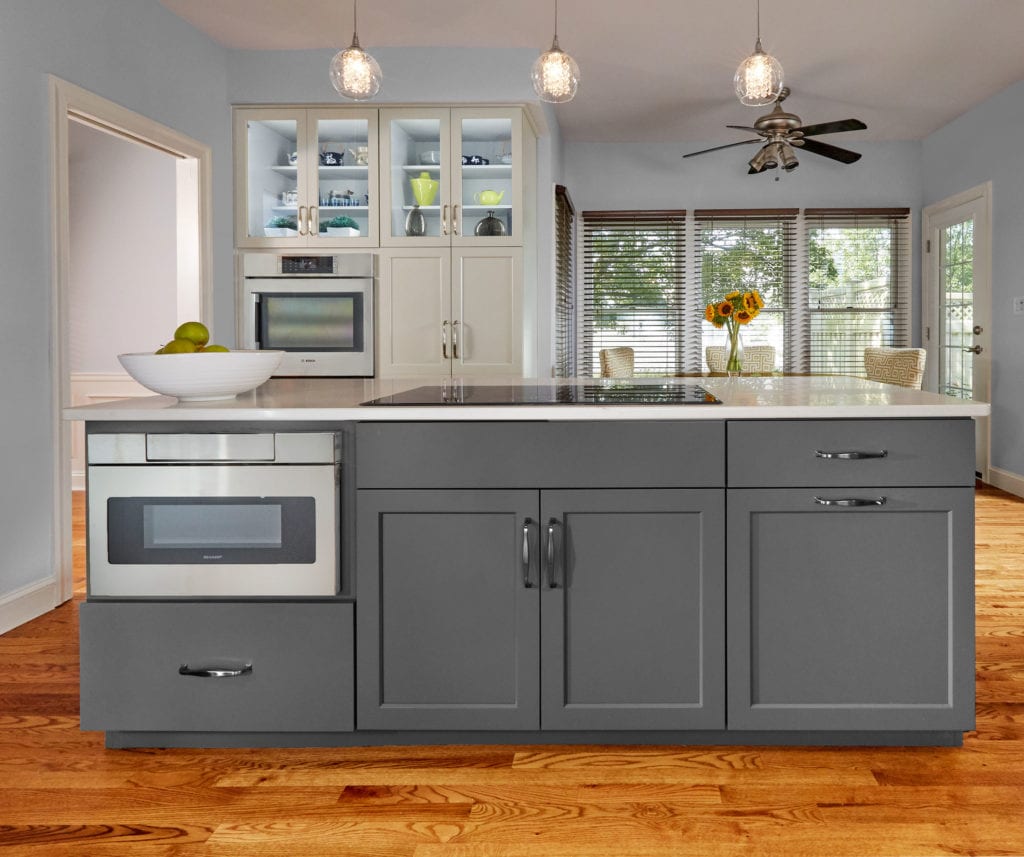
- Built-in microwave drawer
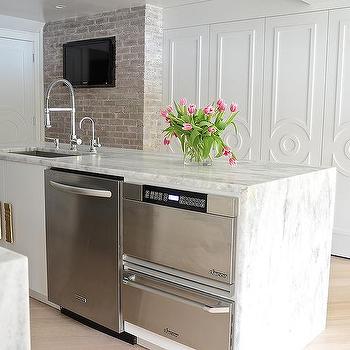
- Dishwasher or warming drawer
- Wine fridge or beverage center

- Pop-up outlets for appliances or charging devices
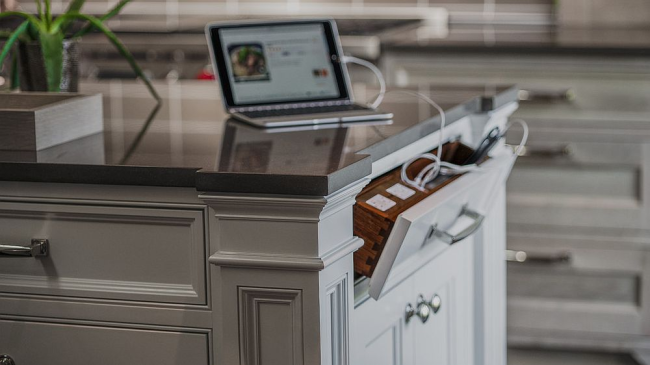
Including multiple utilities turns your island into a self-contained cooking and cleaning station, especially helpful in center kitchen layouts.
5. Maximize Storage: Smart Island Cabinetry
A kitchen island offers prime real estate for kitchen storage ideas, especially in compact or busy kitchens.
Storage options:
- Deep drawers for pots and pans

- Pull-out pantry shelves
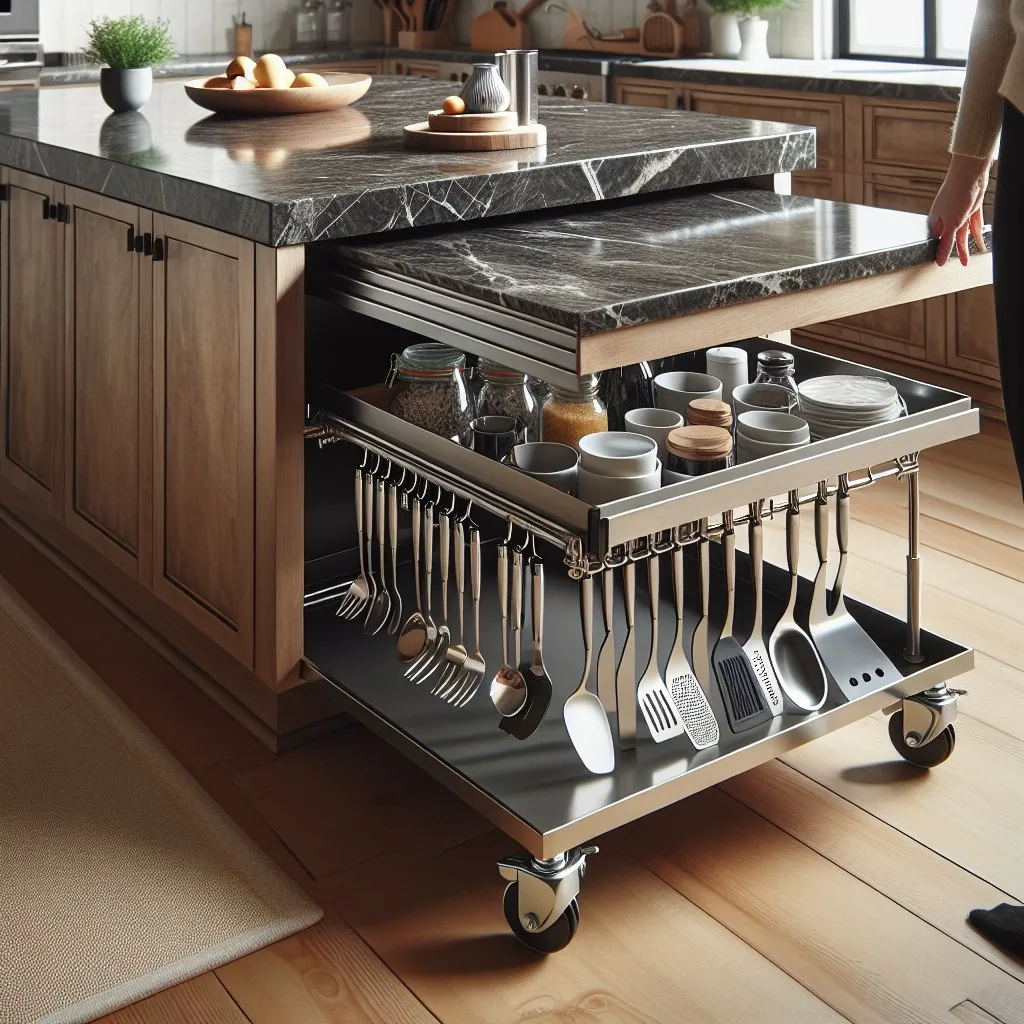
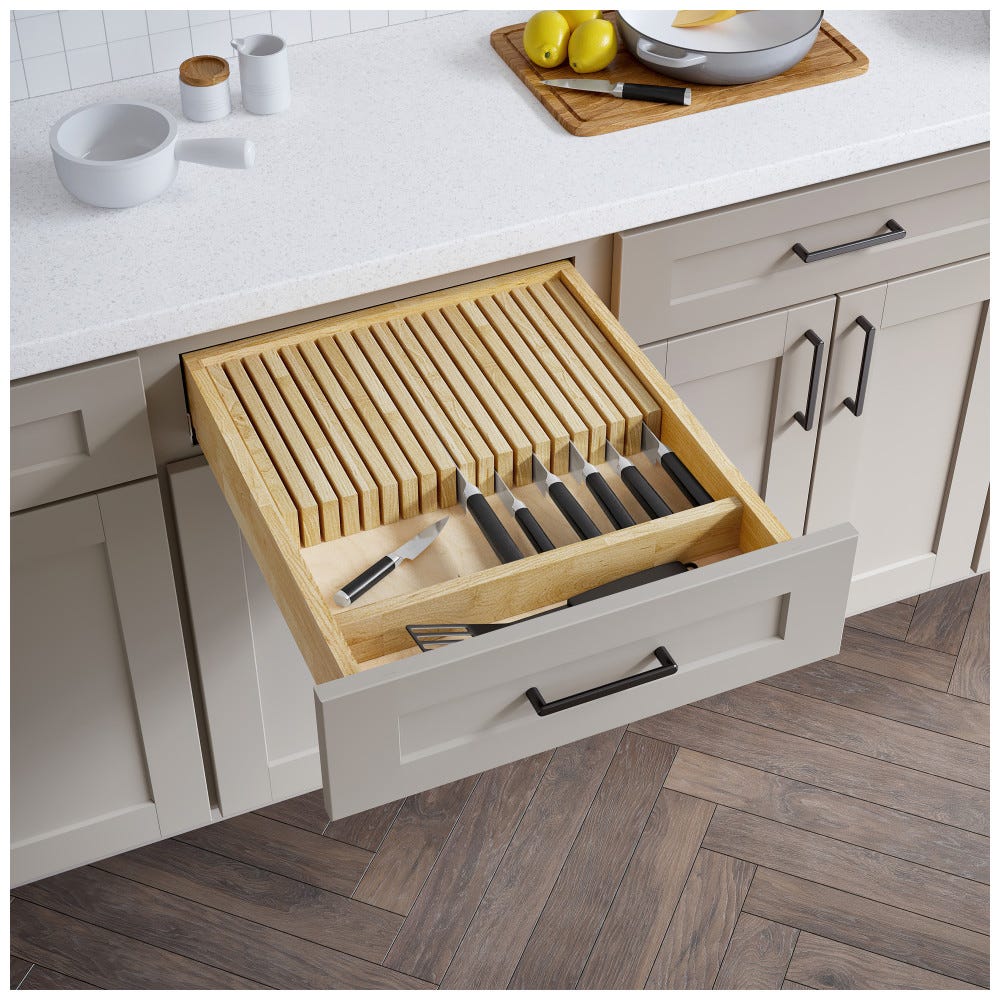
- Integrated knife blocks and utensil dividers
- Tilt-out trash and recycling bins

- Built-in spice racks and lazy Susans

- Shelves for cookbooks or baskets

- Appliance garages for toasters and blenders

Use both front and back of the island cabinetry to maximize space. For large families, consider full-extension drawers and soft-close mechanisms.
6. Open Shelving & Display Units
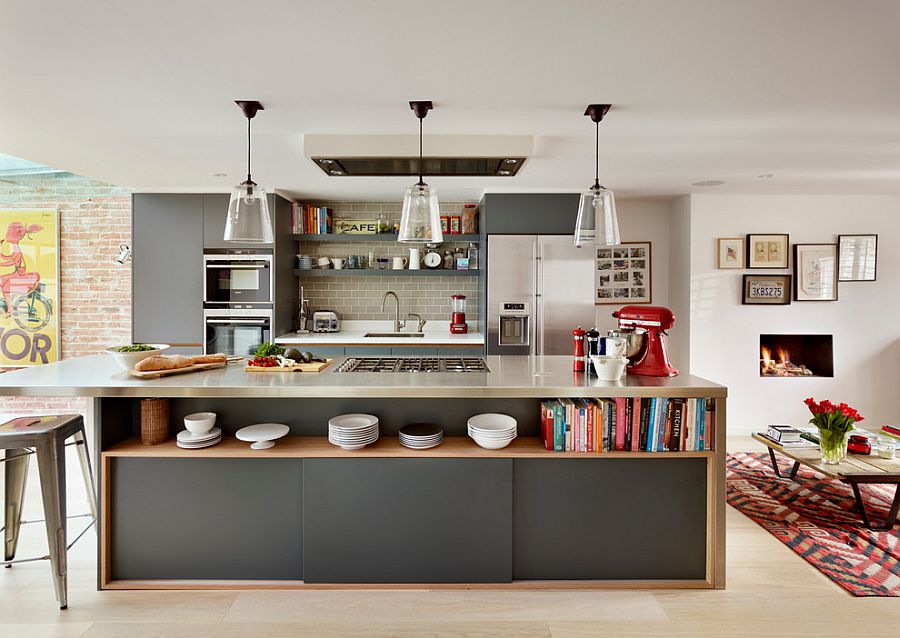
Open shelving on the sides or ends of the island provides both storage and style. It breaks up heavy cabinetry and gives you space to display:
- Decorative dishware
- Cookbooks
- Plants or herbs
- Seasonal decor
Pro Tip: Use lighting under shelves to add warmth and accentuate featured items.
7. Waterfall Countertops for Sleek Style
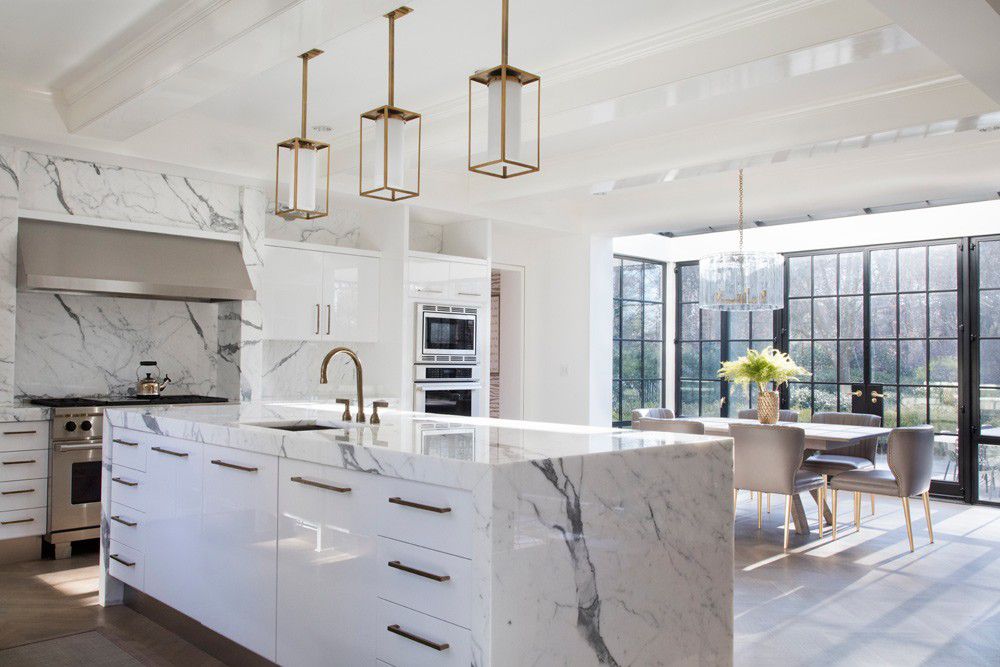
A waterfall island features countertop material that continues down both sides of the island for a dramatic, high-end look. This seamless style pairs well with:
- Marble or quartz countertops
- Minimalist cabinetry
- Modern or transitional kitchens
It’s not just beautiful—it protects the sides of the island from scuffs and damage.
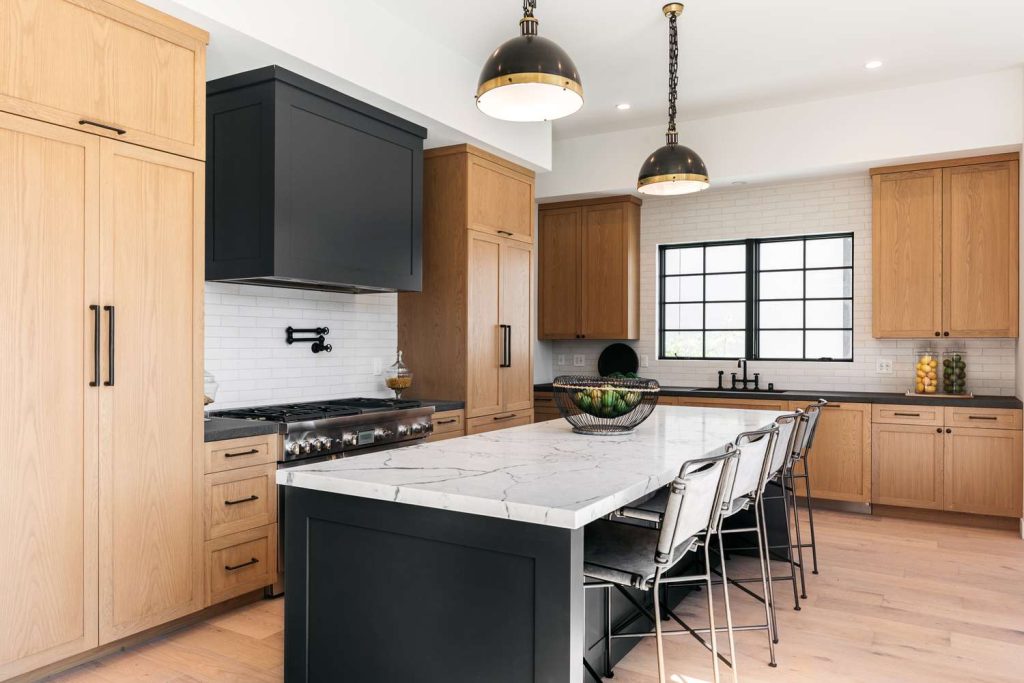
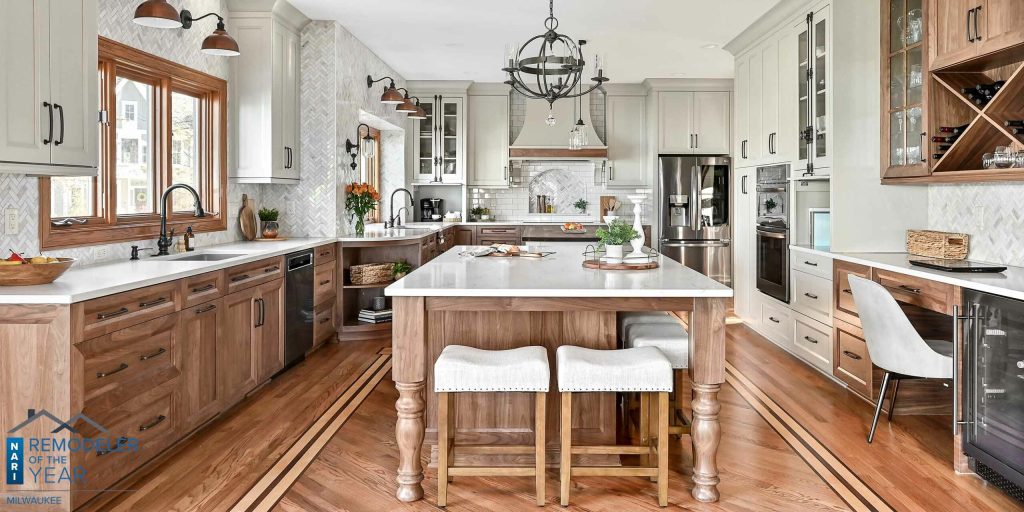
8. Contrasting Colors and Textures
Make your island stand out by choosing finishes that contrast with your perimeter cabinets.
Ideas:
- Navy island with white cabinets

- Black island with natural wood tones
- Warm walnut base with white quartz top
- Matte black base + butcher block top

A two-tone color scheme adds visual interest and creates a central focal point.
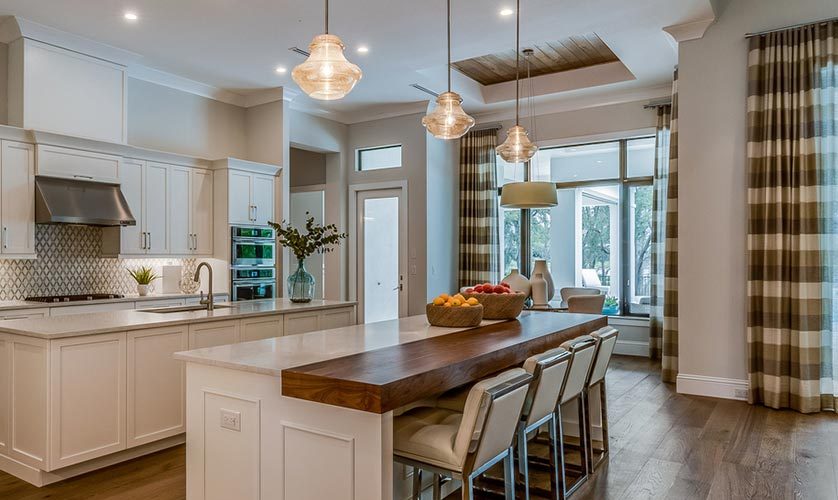
9. Add Task and Ambient Lighting
Proper lighting over the island enhances both function and mood. Consider:
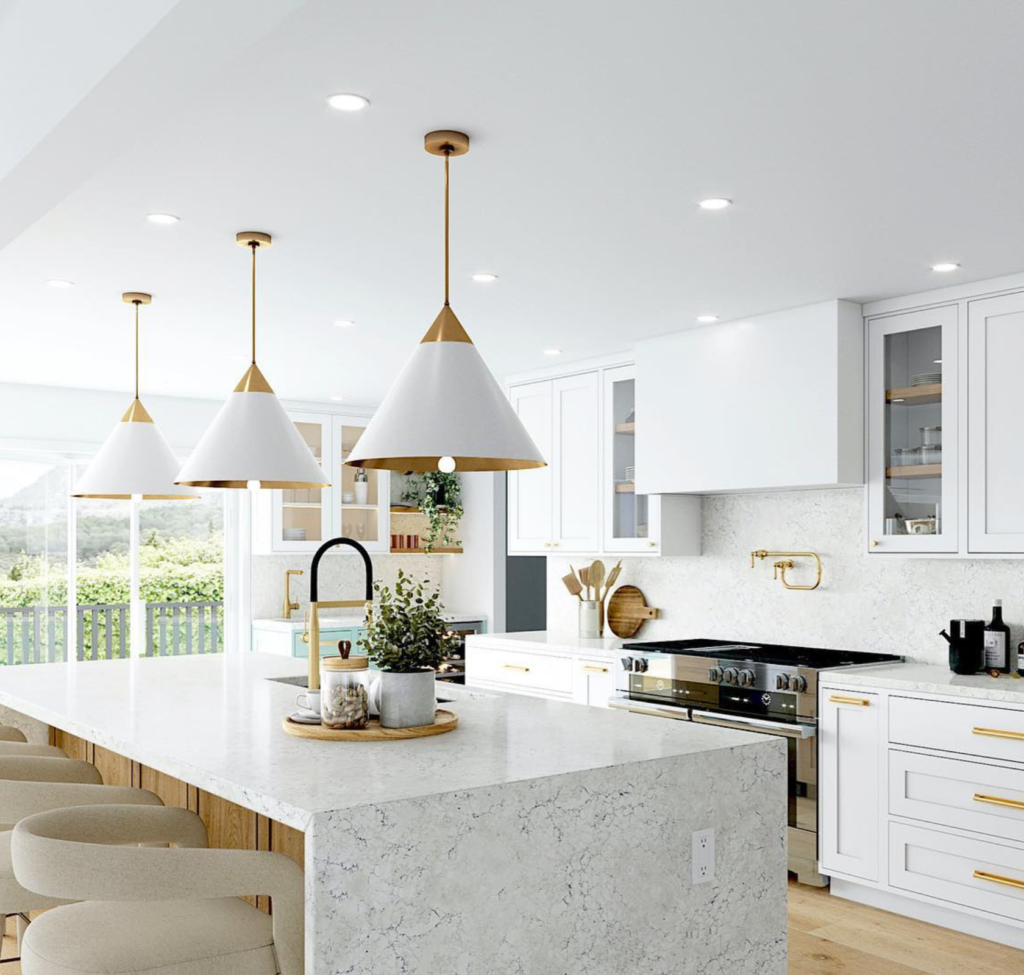
- Pendant lights: Ideal for general and decorative lighting
- Recessed lights: Great for even coverage in large islands
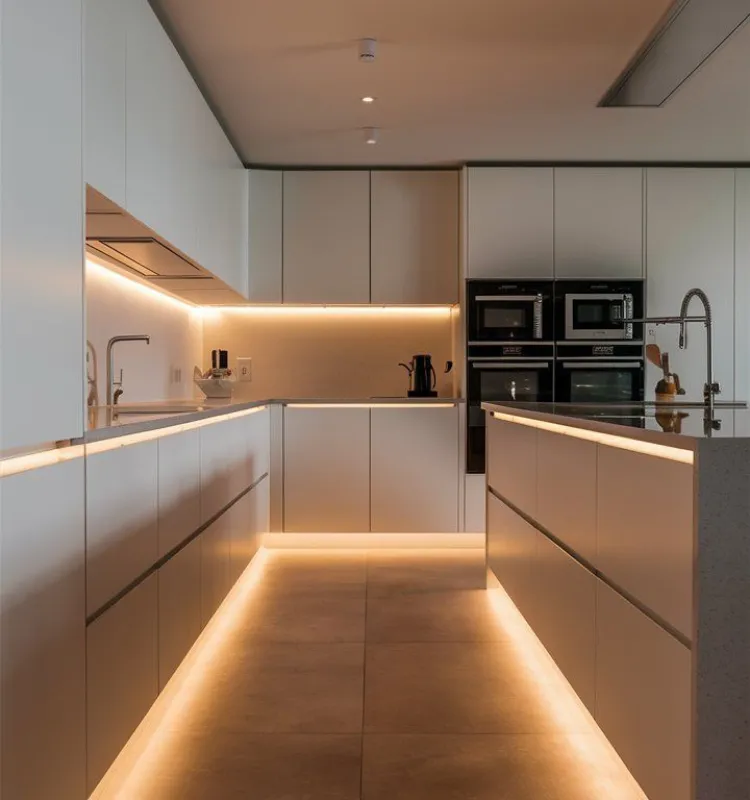
- Under-counter LED strips: Highlight shelves and drawers
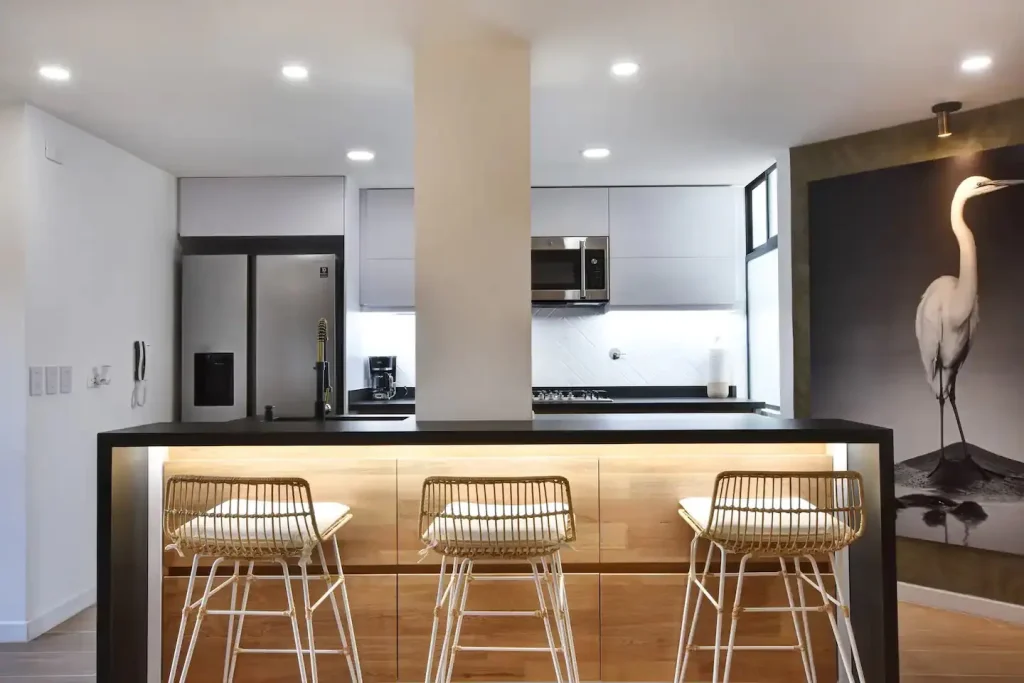
- Toe-kick lighting: Creates a floating island effect at night
Hang pendants 30–36 inches above the island surface for balanced illumination.
10. Modular or Movable Islands for Flexibility
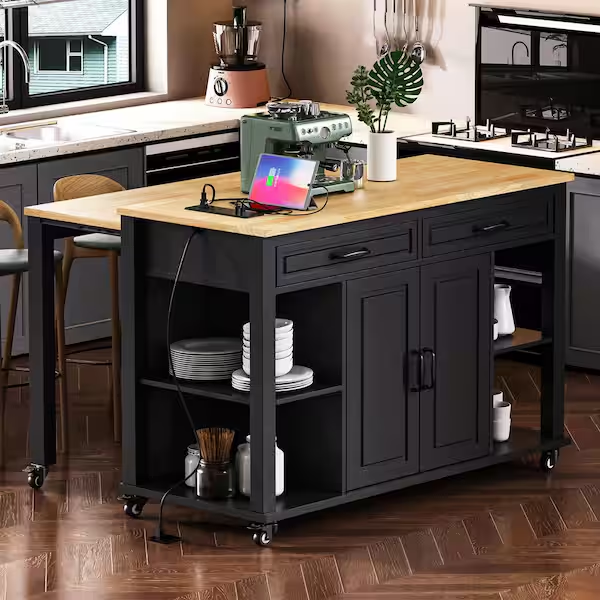
Short on space? A movable island offers flexibility and still adds value. It can act as a:
- Rolling prep station
- Temporary bar cart
- Open shelving unit
- Portable coffee station
Great for renters or smaller kitchens where permanent fixtures may not fit.
11. Add a Dining Table Extension
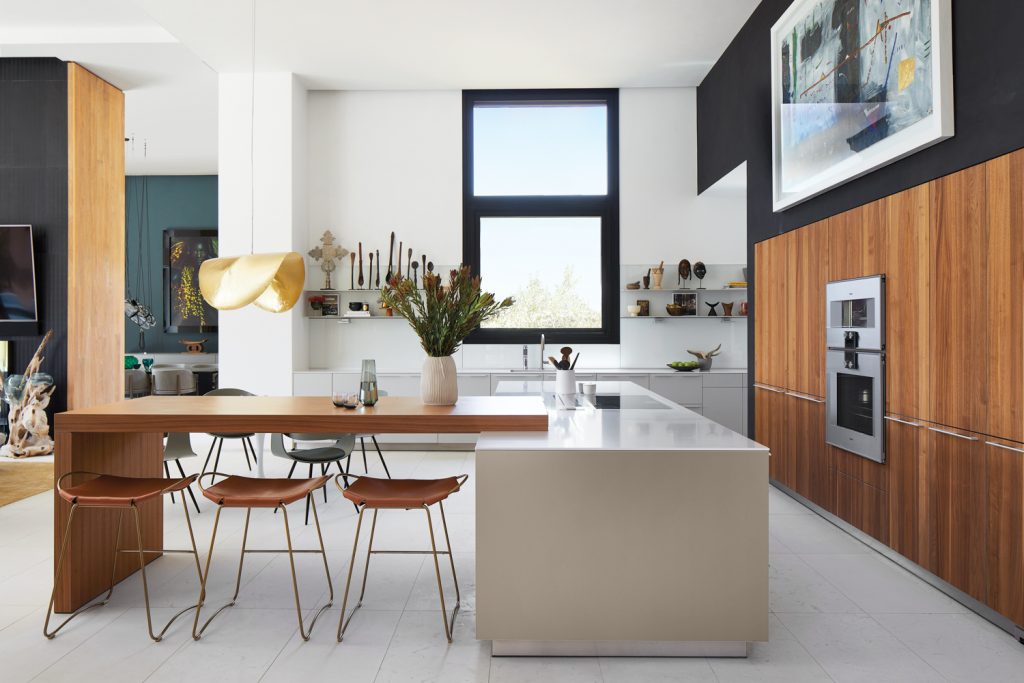
Extend one side of your island with a built-in table or breakfast nook. This creates a hybrid zone perfect for:
- Family meals
- Homework time
- Dinner parties
Use a drop-leaf or cantilevered design to save space when the table isn’t needed.
12. Go Beyond the Rectangle: Creative Shapes
Most islands are rectangular, but alternative shapes may suit your space better:
- L-shaped islands: Great for large kitchens and open concepts
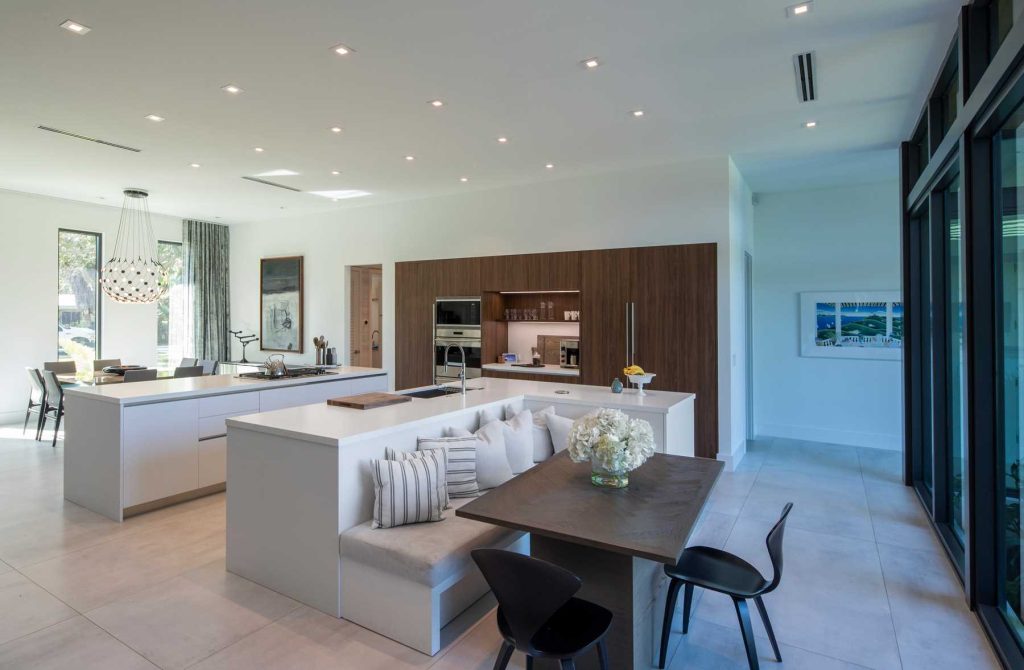
- T-shaped islands: Ideal for separating seating from cooking zones

- Curved or oval islands: Add softness and allow better flow in tight kitchens

- Two-tiered islands: Provide different heights for prep vs. dining
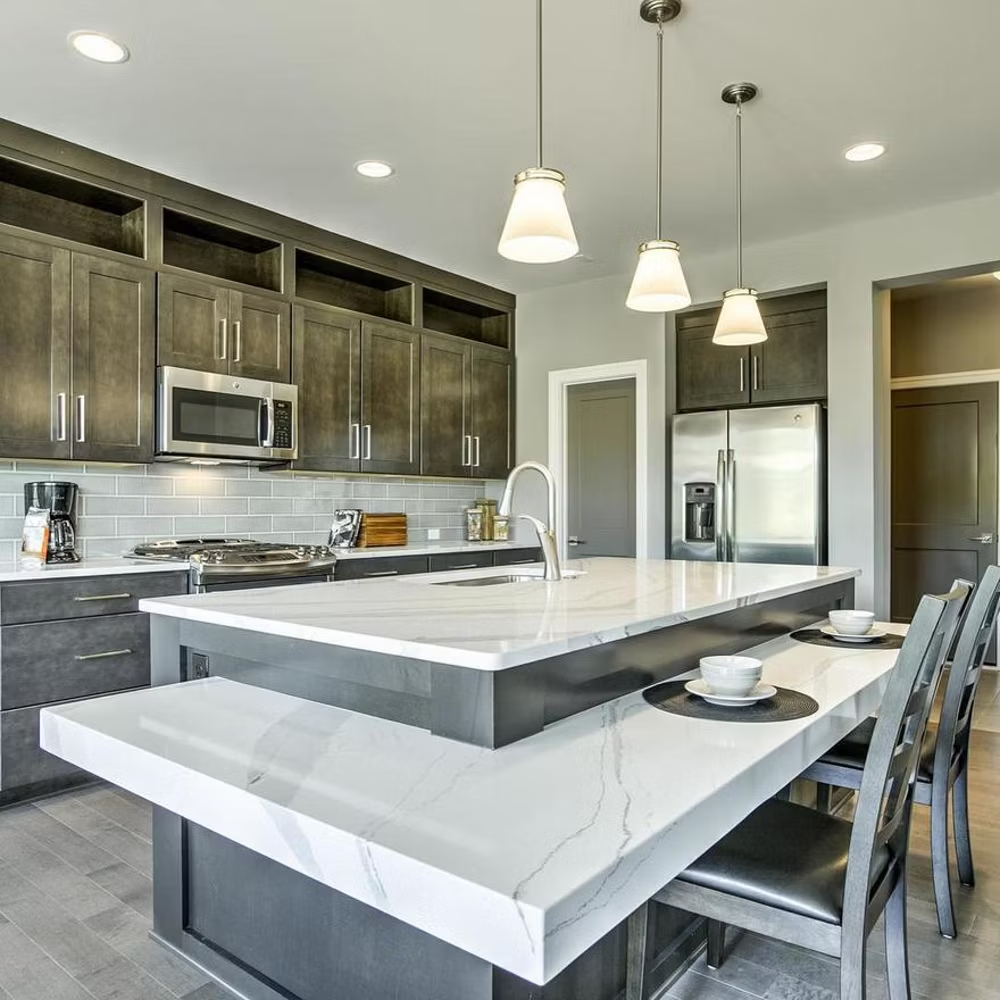
Customize the layout to match the footprint and traffic flow of your kitchen.
13. Two-Island Kitchen Layout
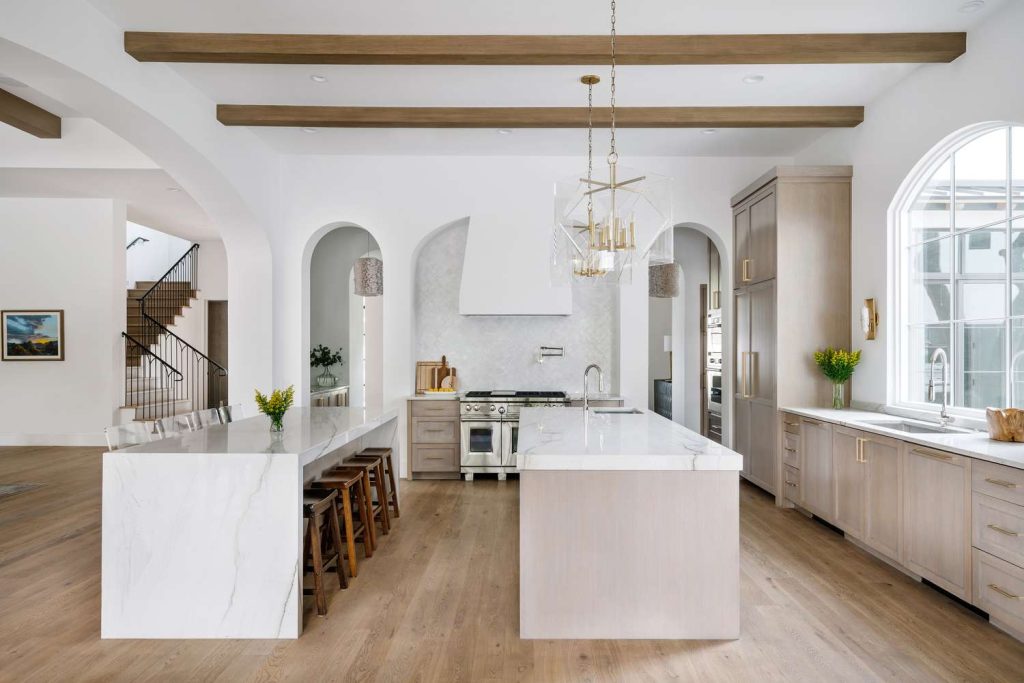
In expansive kitchens, double islands are becoming popular—one for cooking, the other for serving or dining. This works especially well in:
- Open-concept homes
- Entertaining-focused kitchens
- Families that cook together
Create visual distinction between the two with varying colors, materials, or heights.
14. Hidden Extras for Convenience
Modern islands can hide incredible functionality:
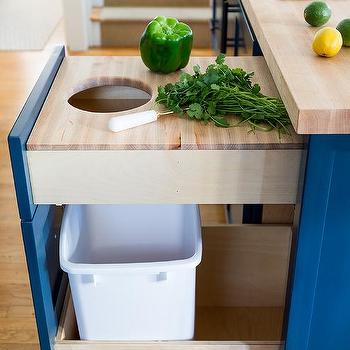
- Slide-out cutting boards
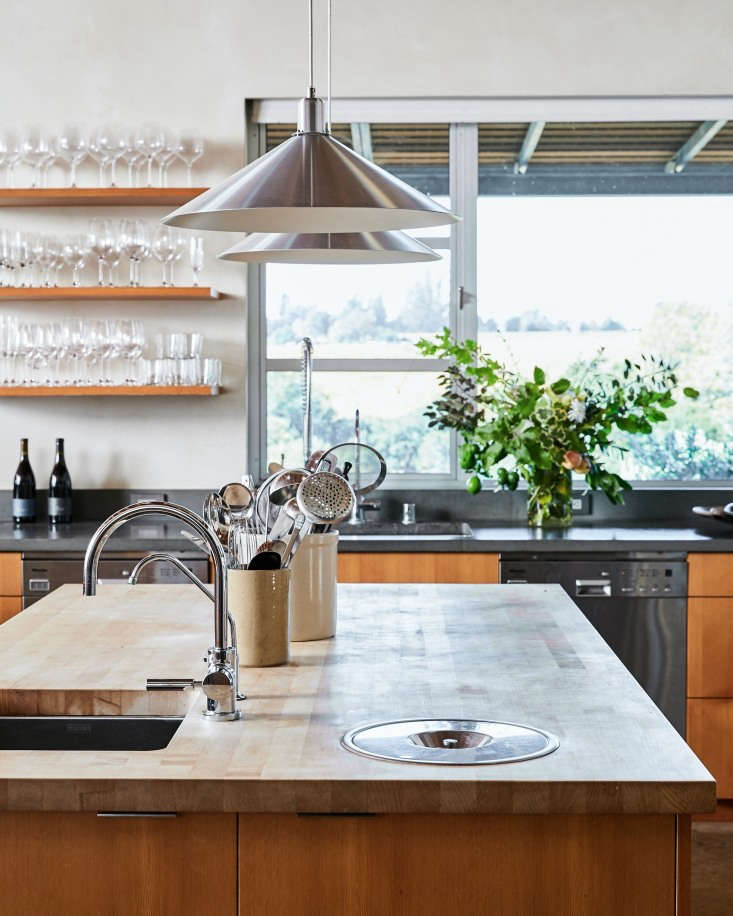
- Built-in compost bins
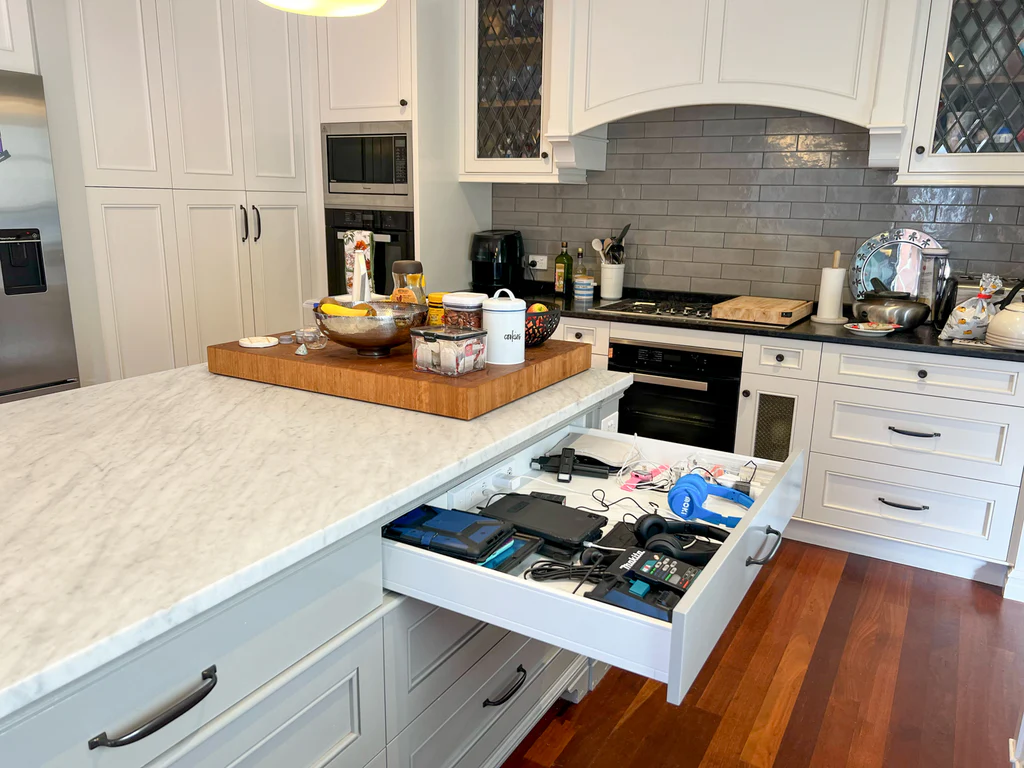
- Hidden charging drawers
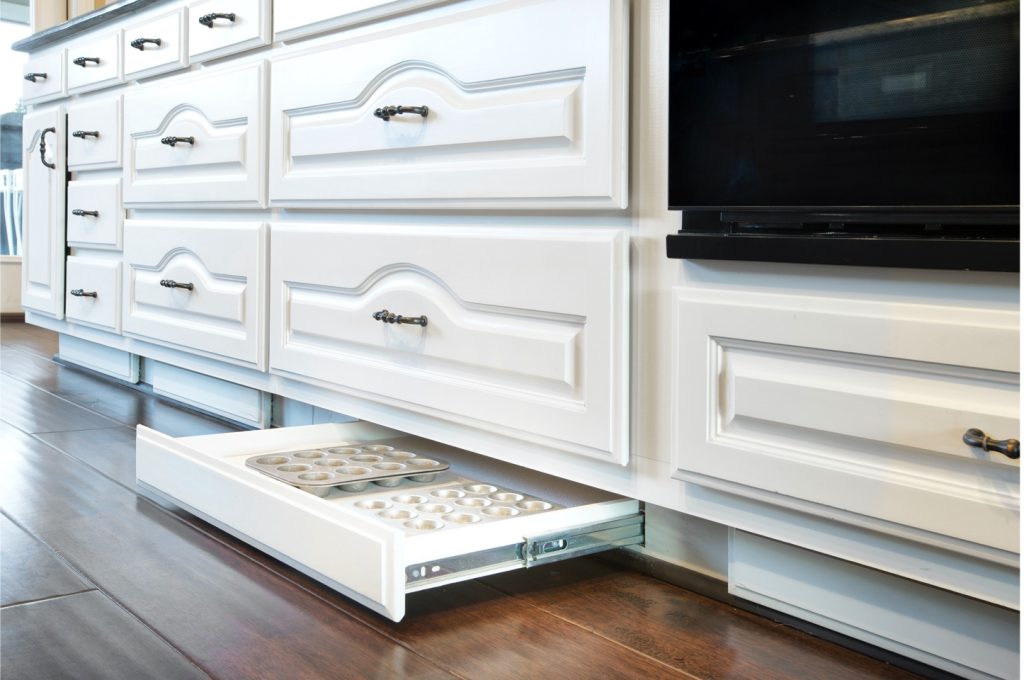
- Toe-kick drawers
- Pop-up mixer stands
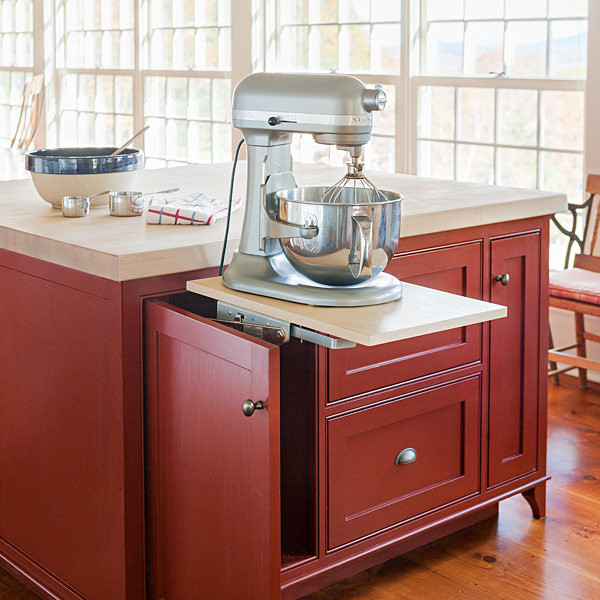
The right features can make a big difference in how your kitchen works day-to-day.
15. Pet-Friendly Features
If you share your kitchen with furry friends, include:
- Built-in feeding stations

- Lower cabinets for pet food and supplies
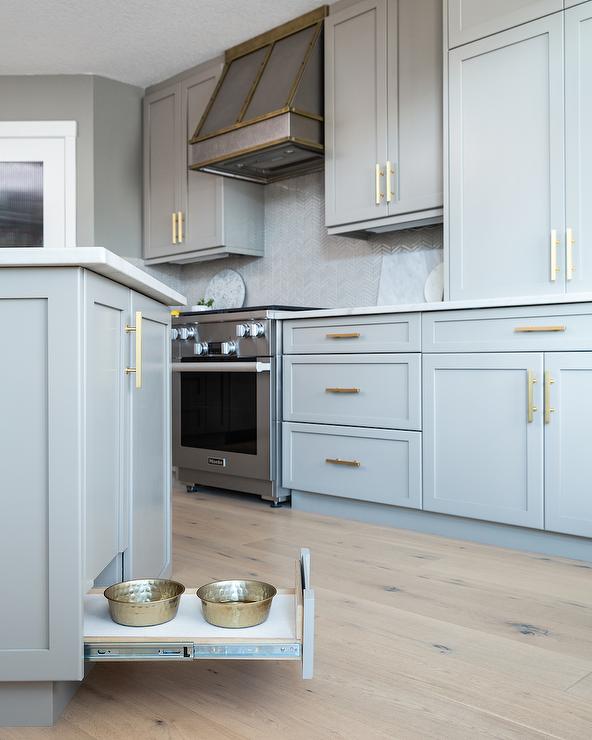
- Hidden litter box cubbies (away from food zones)
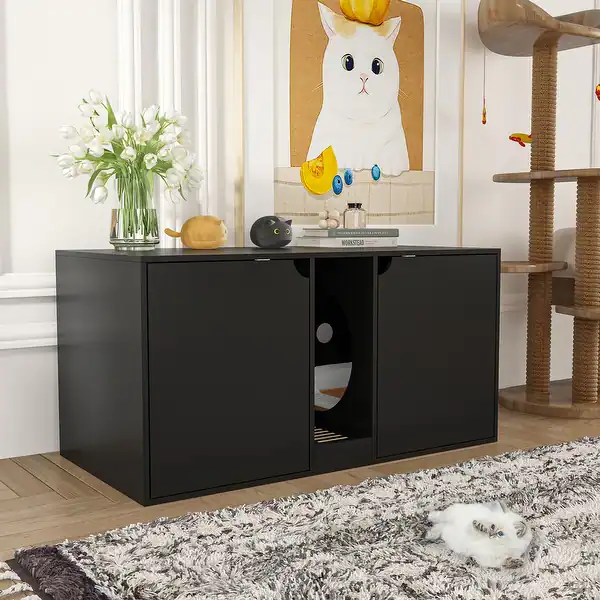
Integrating these features helps you maintain a clean, organized space for everyone.
16. Use the Island as a Zoning Tool
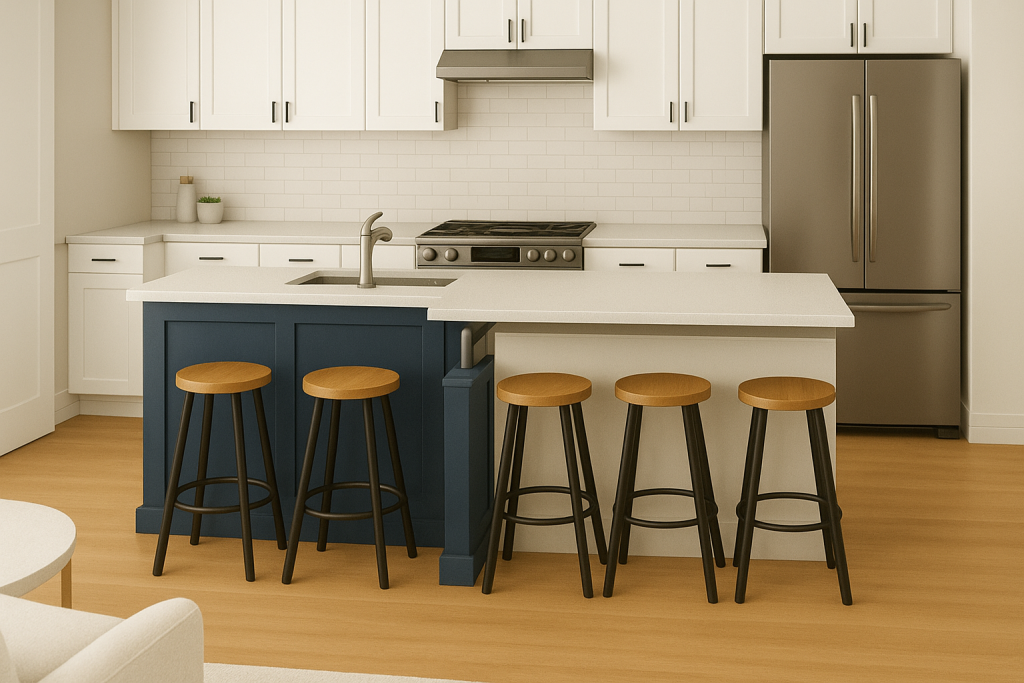
In an open plan kitchen, your island helps define the cooking area from the dining or living space. Use the island to separate zones by:
- Adding a change in countertop height
- Using different finishes
- Incorporating vertical panels or slats for a semi-open look
Zoning creates subtle boundaries without sacrificing openness.
17. Match Materials to Your Lifestyle
Choose finishes that are stylish and suit your day-to-day usage:
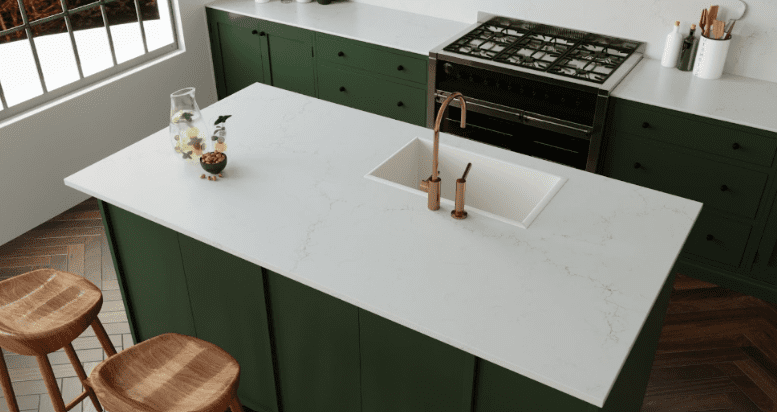
- Quartz: Low-maintenance and durable
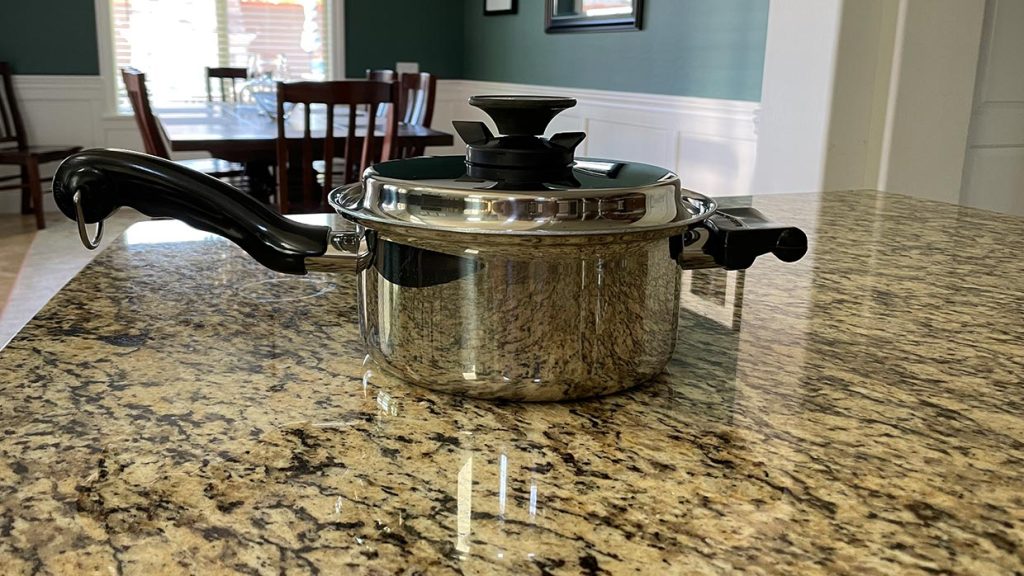
- Granite: Heat- and scratch-resistant
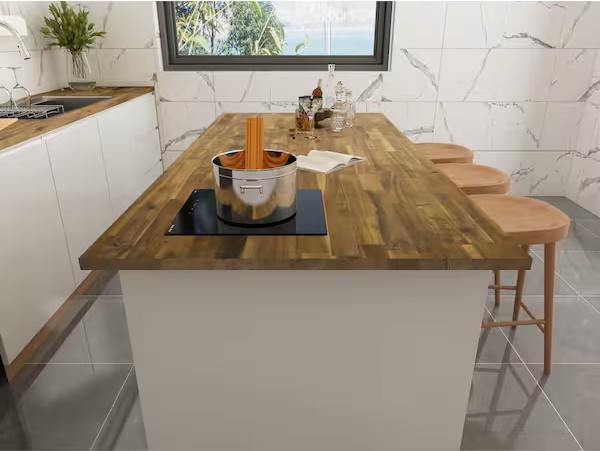
- Butcher block: Warm and ideal for prepping
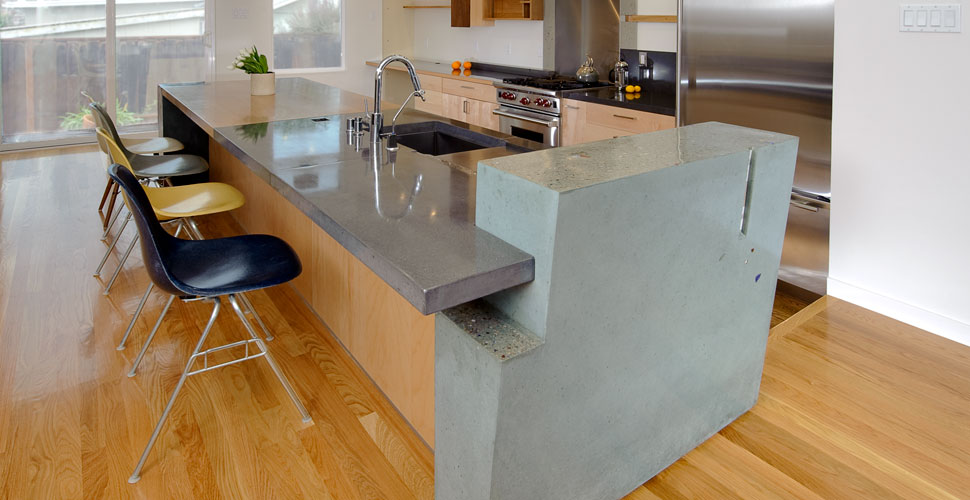
- Concrete: Modern and fully customizable
- Laminate: Budget-friendly and available in many styles
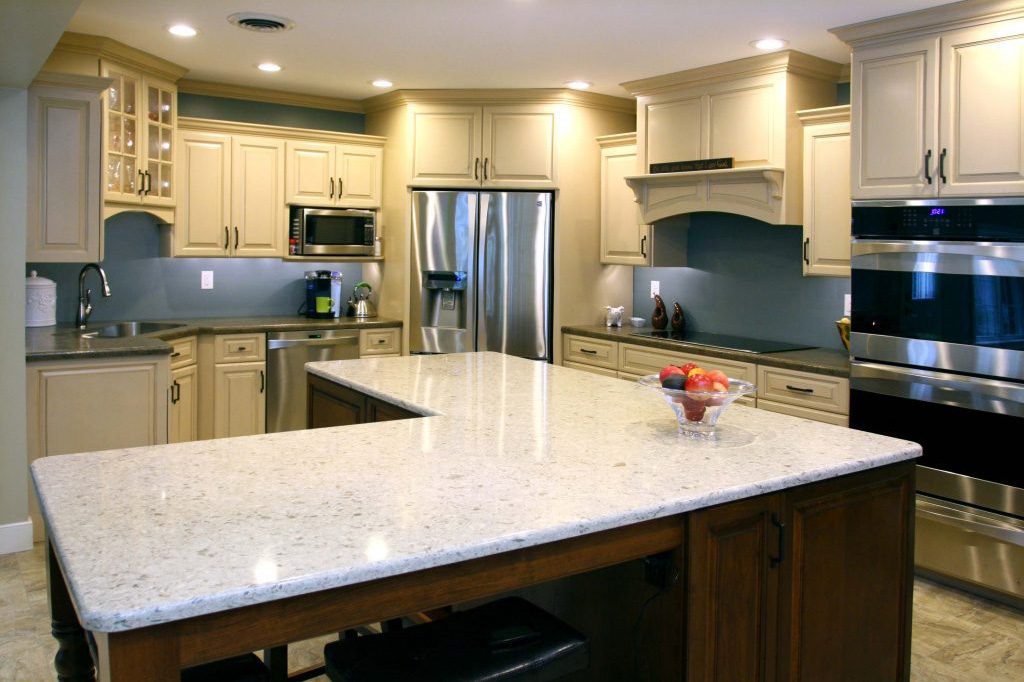
18. Make It the Focal Point
Want your island to be the star of the room? Use standout features like:
- Dramatic lighting
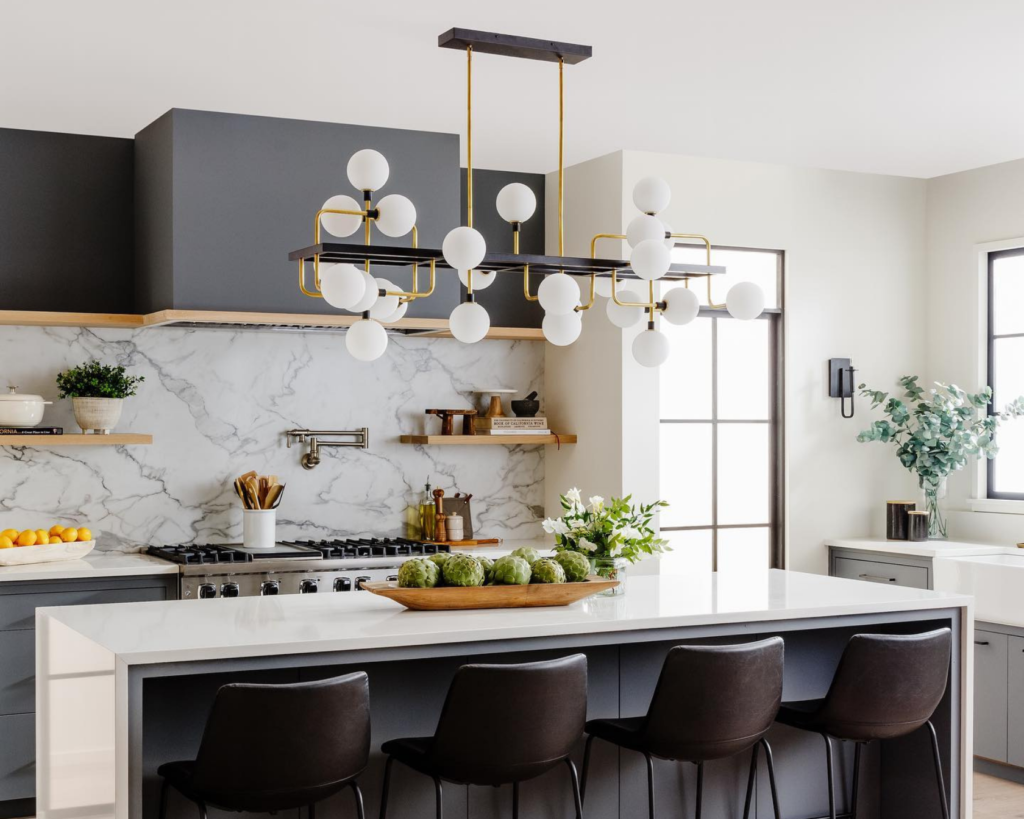
- Sculptural legs or supports
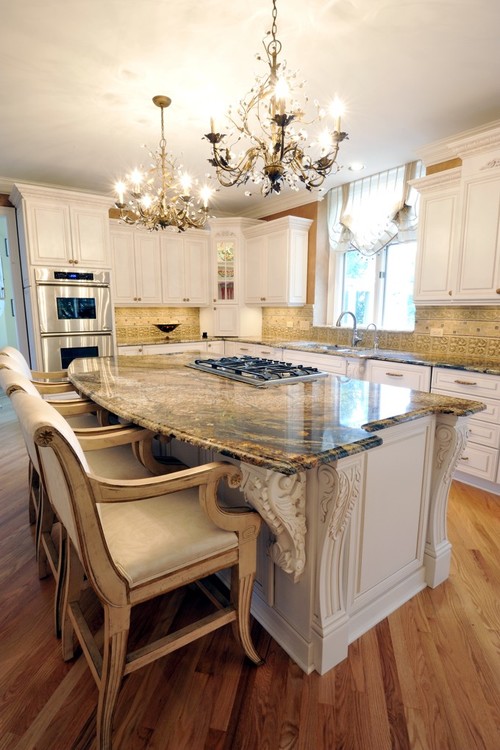
- Statement cabinetry or textures (fluted wood, ribbed glass)
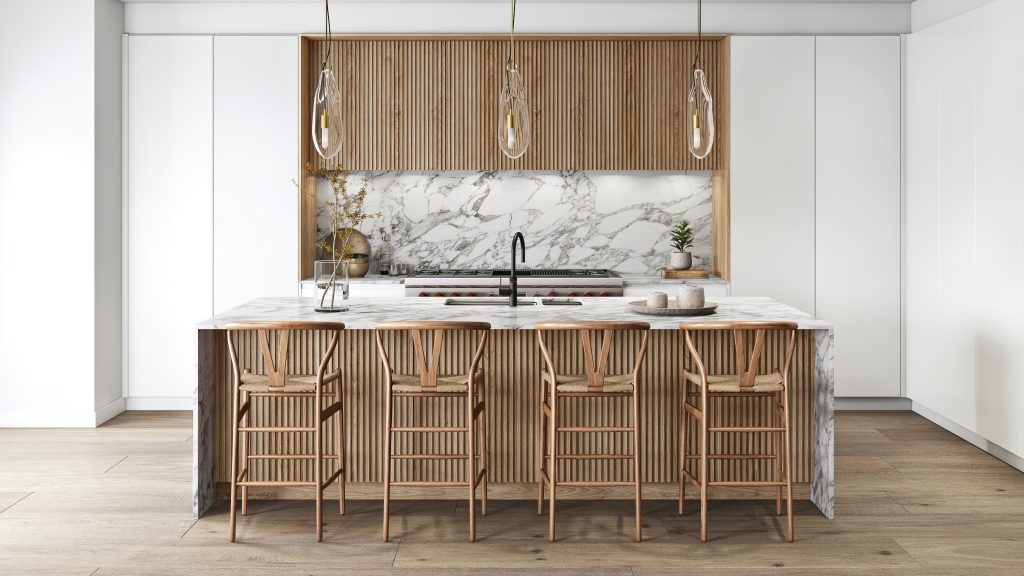
Let the island lead your design theme.
Final Thoughts
The modern kitchen island is no longer just an optional addition—it’s the heart of the home. Whether you’re seeking a minimalist prep station or a multi-purpose kitchen island with all the bells and whistles, there’s a layout that fits your style, space, and needs.
From smart kitchen storage ideas and creative seating solutions to personalized shapes and materials, the possibilities for kitchen island design are endless. Use the ideas in this guide to build a kitchen island that enhances workflow, supports your lifestyle, and looks amazing doing it.