
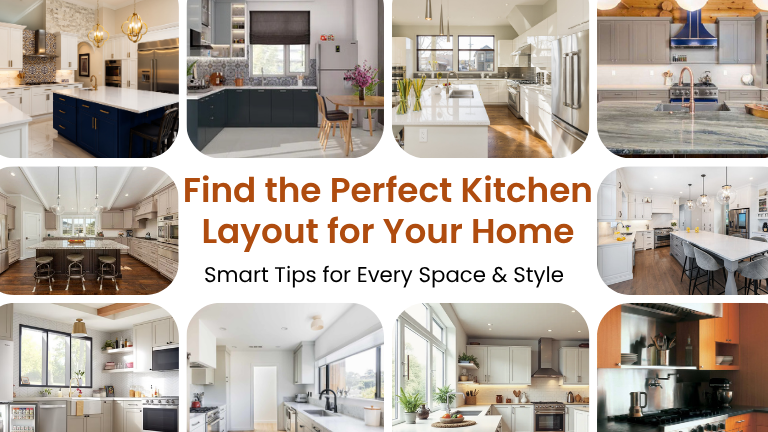
How to Choose the Right Kitchen Layout for Your Home
Choosing the perfect kitchen layout is one of the most important steps in creating a space that’s functional, beautiful, and tailored to your lifestyle. Whether you’re building a new home or remodeling your kitchen layout, the right plan can transform how you cook, clean, and connect.
In this guide, we’ll break down kitchen layout types, explain kitchen workflow principles, and help you make the best kitchen plan for your space and needs.
Why the Kitchen Layout Matters
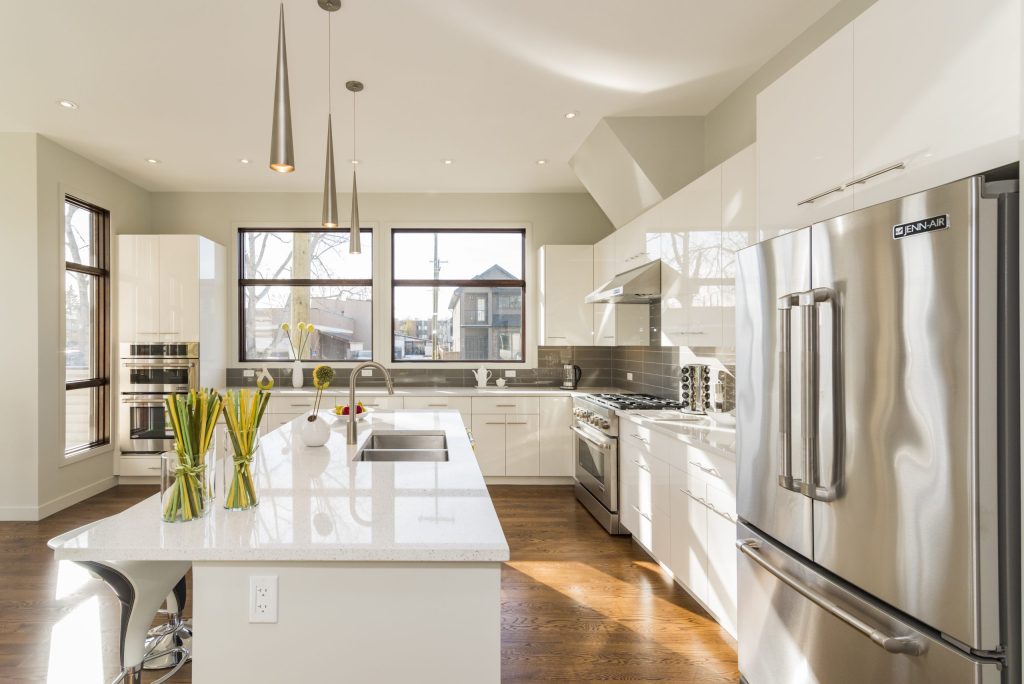
A well-planned layout improves efficiency, saves time, and makes your kitchen more enjoyable to use. The right design isn’t just about style—it’s about supporting your kitchen workflow with logical placement of appliances, storage, and prep areas.
Understand the Kitchen Work Triangle
One of the most widely used principles in kitchen space planning is the kitchen triangle. This imaginary triangle connects:
- The sink (cleaning zone)

- The stove (cooking zone)

- The refrigerator (food storage zone)
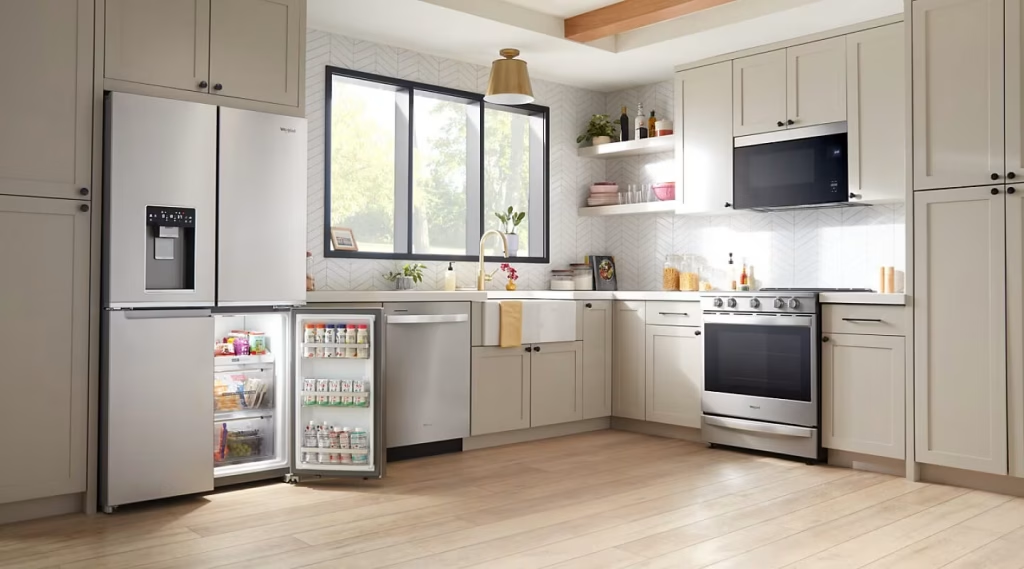
An efficient layout keeps these points in close, non-obstructed proximity—usually 4–9 feet apart for easy movement.
Explore Common Kitchen Layout Types
1. One-Wall Kitchen
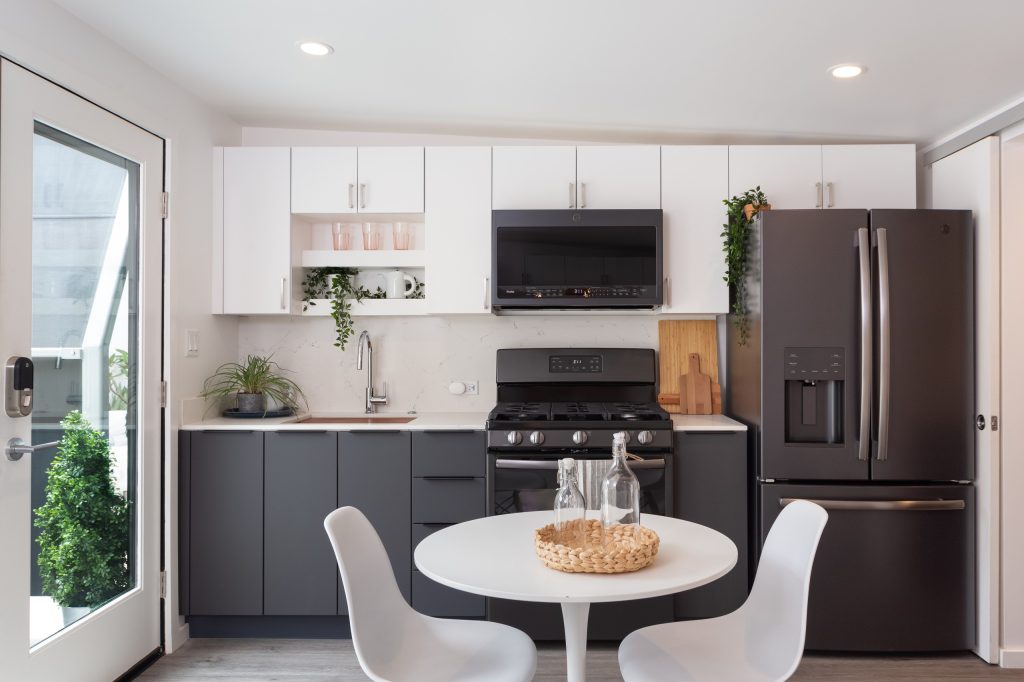
- Best for: Small apartments and open studios
- All appliances and storage are placed on a single wall
- May require creative vertical storage solutions
2. Galley Kitchen

- Best for: Narrow spaces, high-efficiency workflow
- Two parallel counters create a tight, focused workspace
- Ideal for solo cooks or small households
3. L-Shaped Kitchen

- Best for: Corner spaces or open concept homes
- Allows natural kitchen zoning
- Can add an island for more prep or seating
4. U-Shaped Kitchen
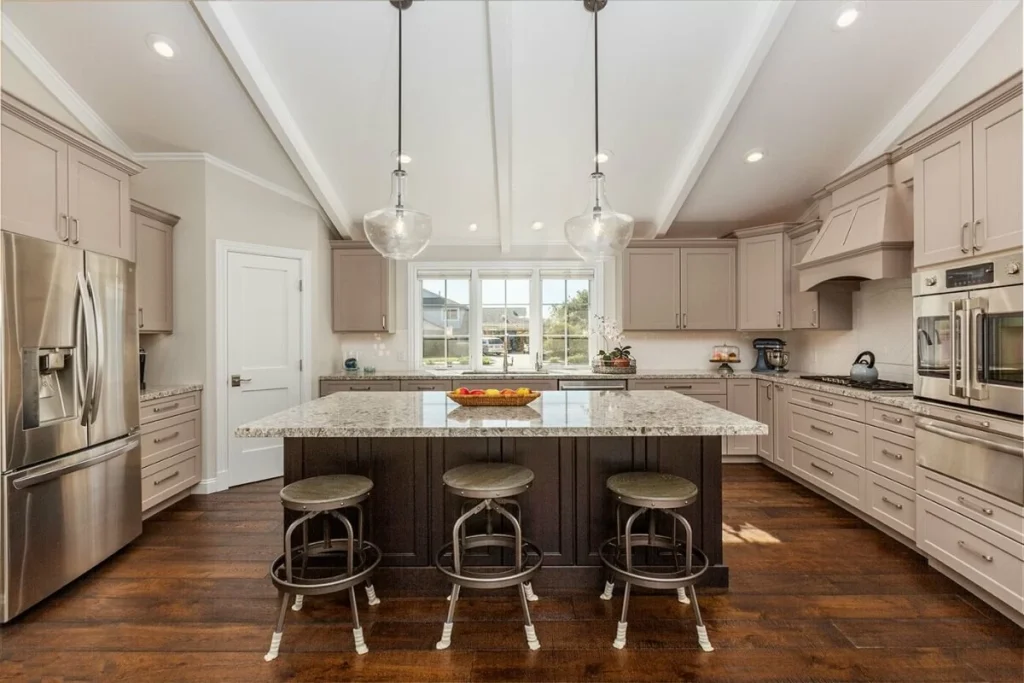
- Best for: Medium to large kitchens
- Provides maximum counter space and storage
- Great for families or frequent cooks
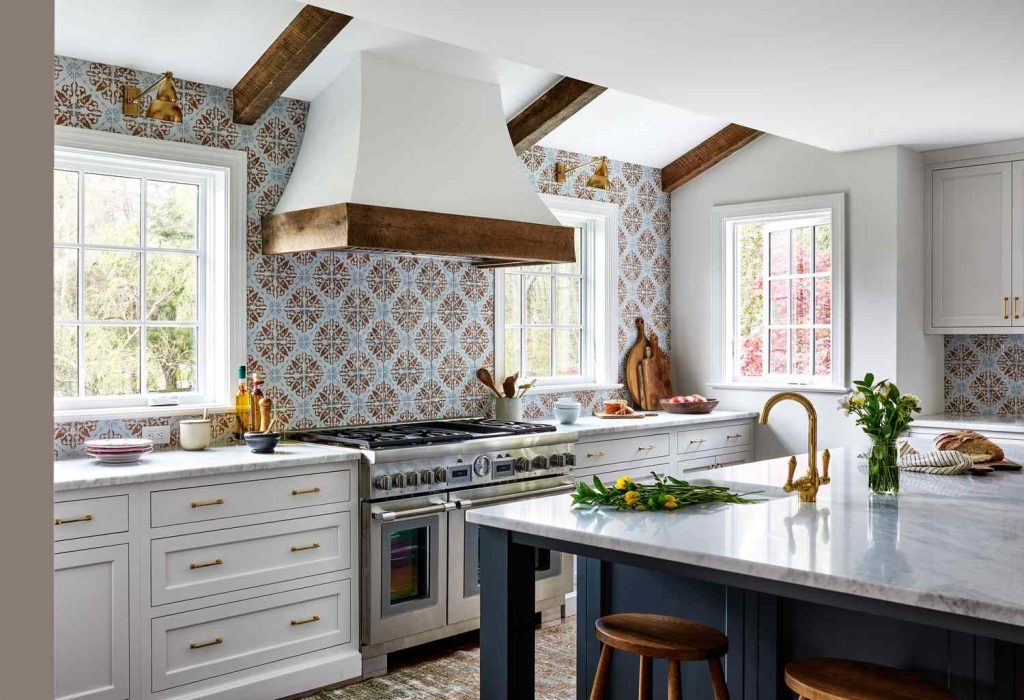
5. Island Kitchen

- Best for: Large, open kitchens
- Adds central prep and social zone
- Must leave enough space for movement (at least 36 inches around all sides)
6. Peninsula Kitchen
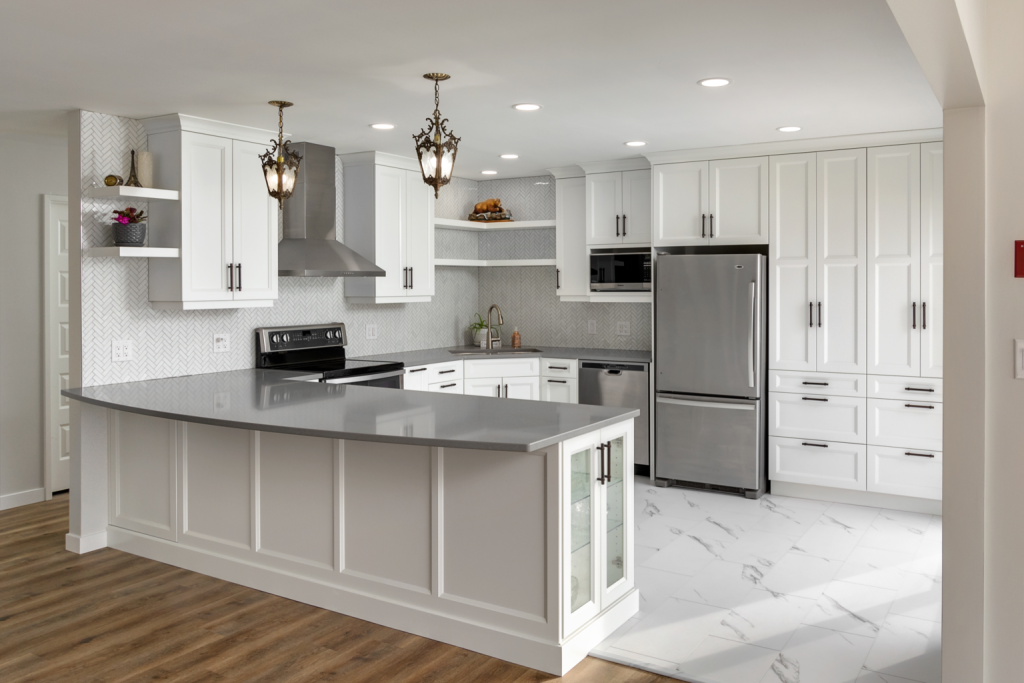
- Best for: When an island won’t fit
- A connected “peninsula” acts like an island for extra workspace and seating
- Works well in medium-sized kitchens
Tips for Choosing the Best Kitchen Plan
1. Measure Your Space Carefully

Take accurate measurements of your kitchen’s width, length, windows, and doors before considering any layout.
2. Define Your Zones

Think in terms of kitchen zones—prep, cook, clean, store. Assign areas based on how you use your kitchen daily.
3. Plan for Foot Traffic
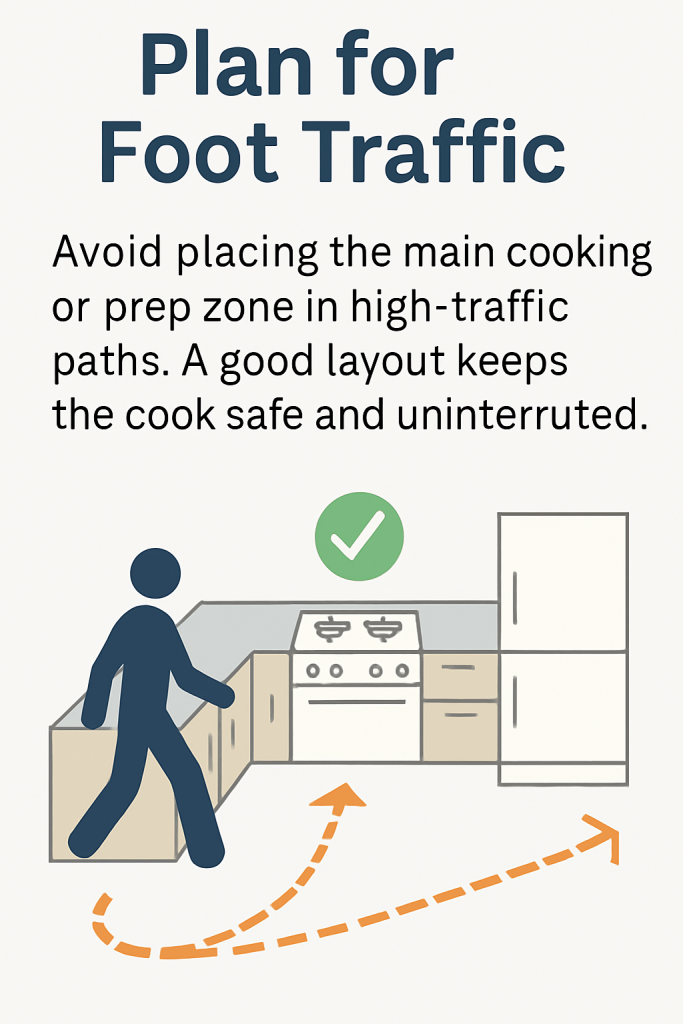
Avoid placing the main cooking or prep zone in high-traffic paths. A good layout keeps the cook safe and uninterrupted.
4. Decide on Seating Needs
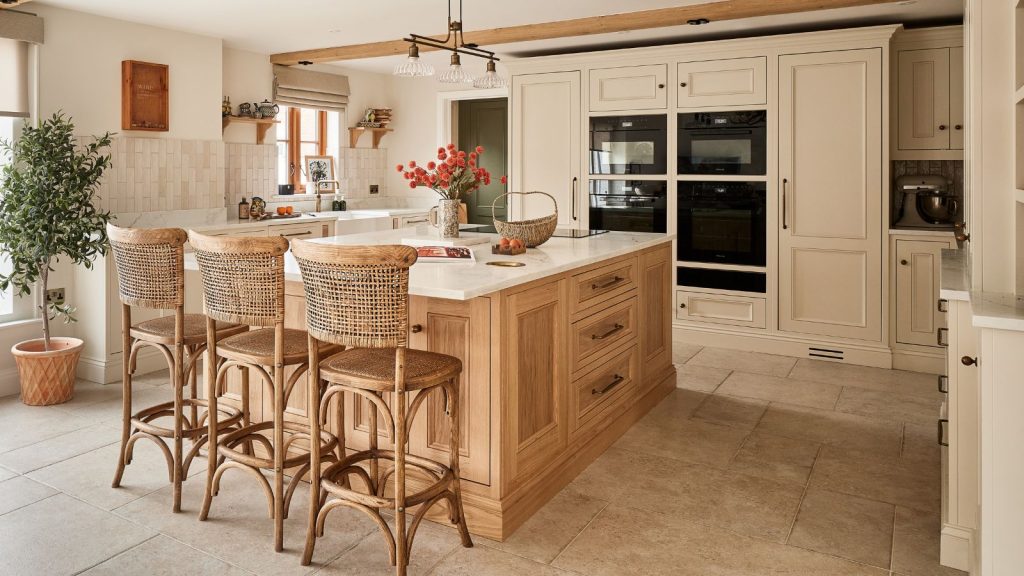
Do you want a bar-style breakfast nook or a formal dining table nearby? Your answer impacts layout decisions like islands vs peninsulas.
5. Prioritize Storage
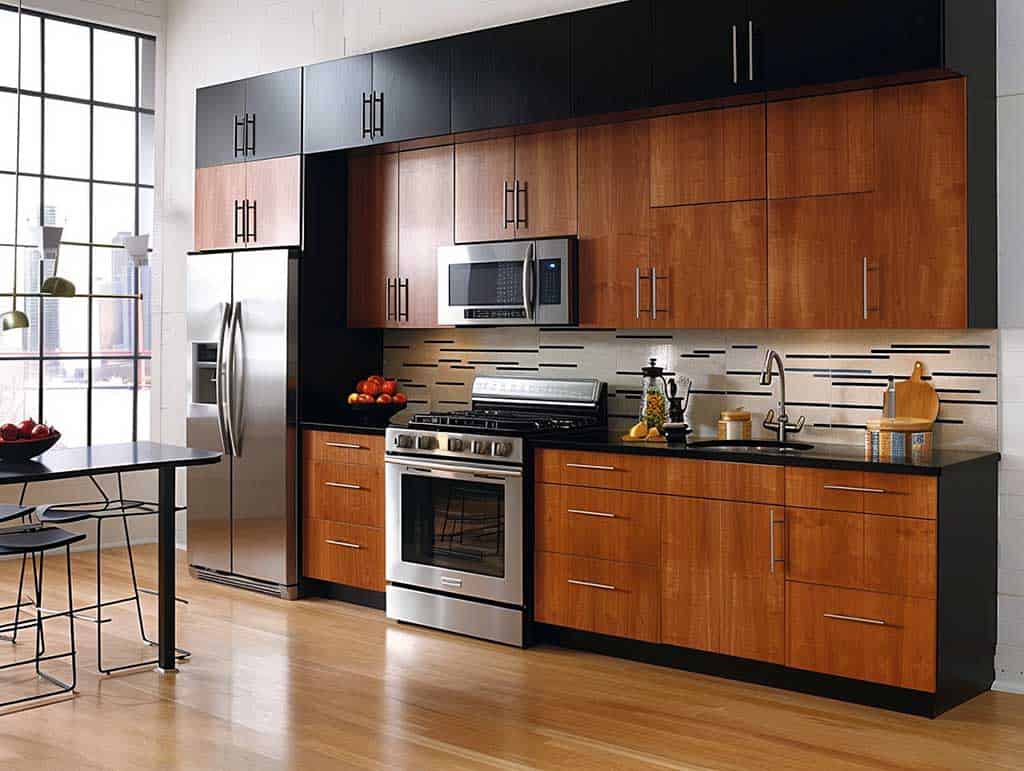
Use drawers, tall cabinets, corner units, and vertical space smartly. No matter the layout, a lack of storage will disrupt flow.
6. Think Long-Term
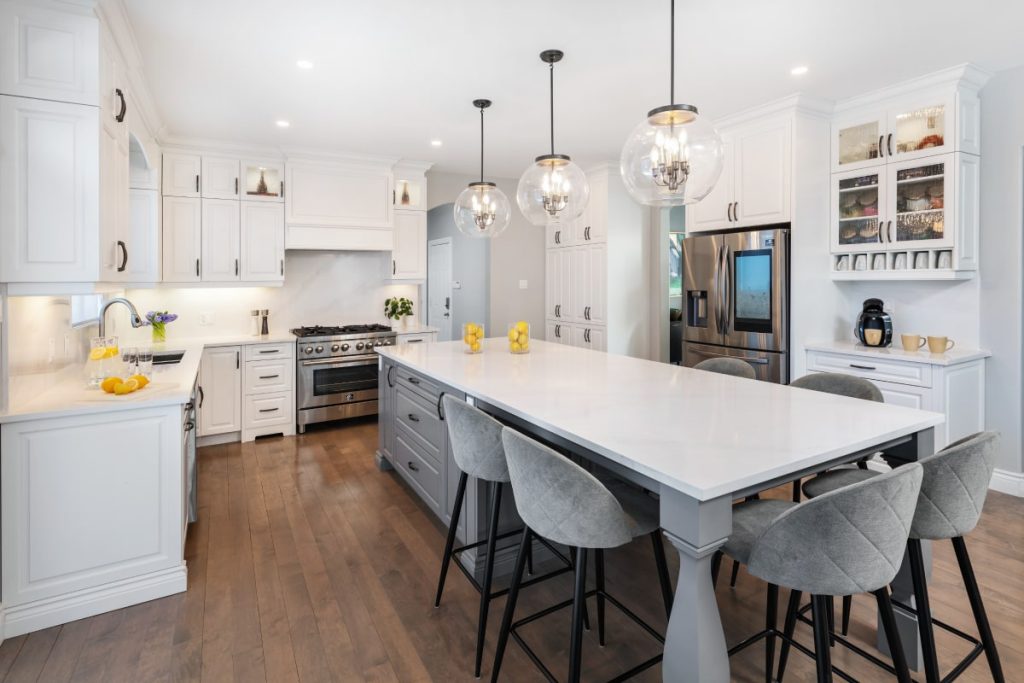
Choose a layout that grows with your needs. If you’re starting a family or planning to age in place, consider accessibility and space to move freely.
Remodeling? Here’s What to Consider
If you’re remodeling your kitchen layout, factor in:
- Plumbing and gas line locations (moving them adds cost)

- Appliance sizes and upgrades
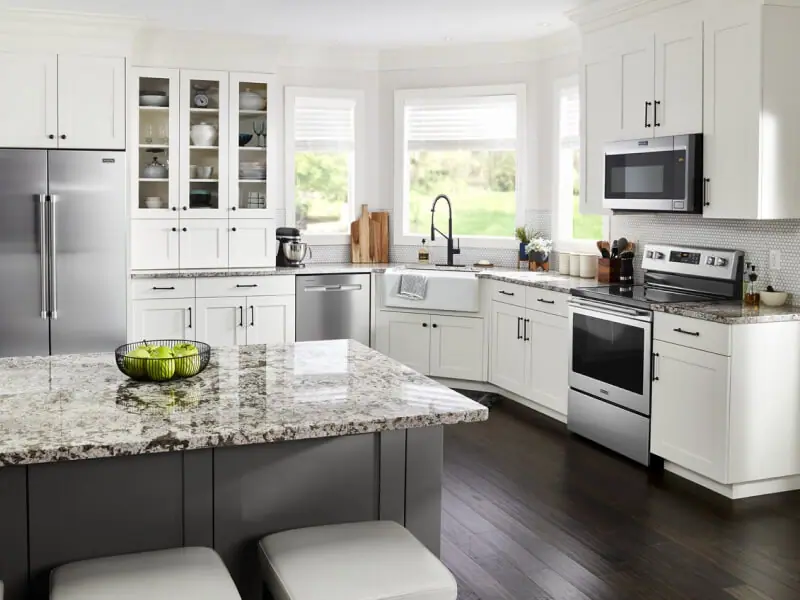
- Lighting layout and electrical outlets
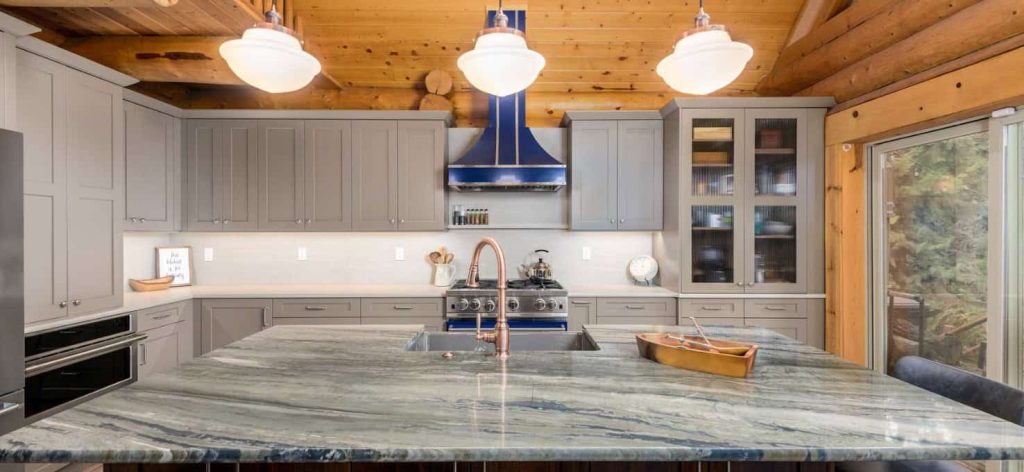
- Ventilation paths for the stove/hood
Final Thoughts
A thoughtful kitchen layout balances beauty with utility. Whether you’re starting from scratch or updating an existing space, understanding your kitchen workflow, space needs, and long-term goals will help you select the best kitchen plan. With the right approach, your kitchen becomes not just a cooking area—but the true heart of your home.


