

25 U-Shaped Kitchen Layouts: Pros, Cons & Design Tips
The U-shaped kitchen layout is a popular choice among homeowners and interior designers for its practical layout, ample storage, and efficient workflow. Whether you’re working with a small kitchen or planning a luxury remodel, this layout offers a variety of possibilities to create a functional kitchen space with style.
In this guide, we’ll explore 25 unique U-shaped kitchen designs, highlight their pros and cons, and share expert kitchen workflow optimization tips to make the most of every inch.
What Is a U-Shaped Kitchen Layout?
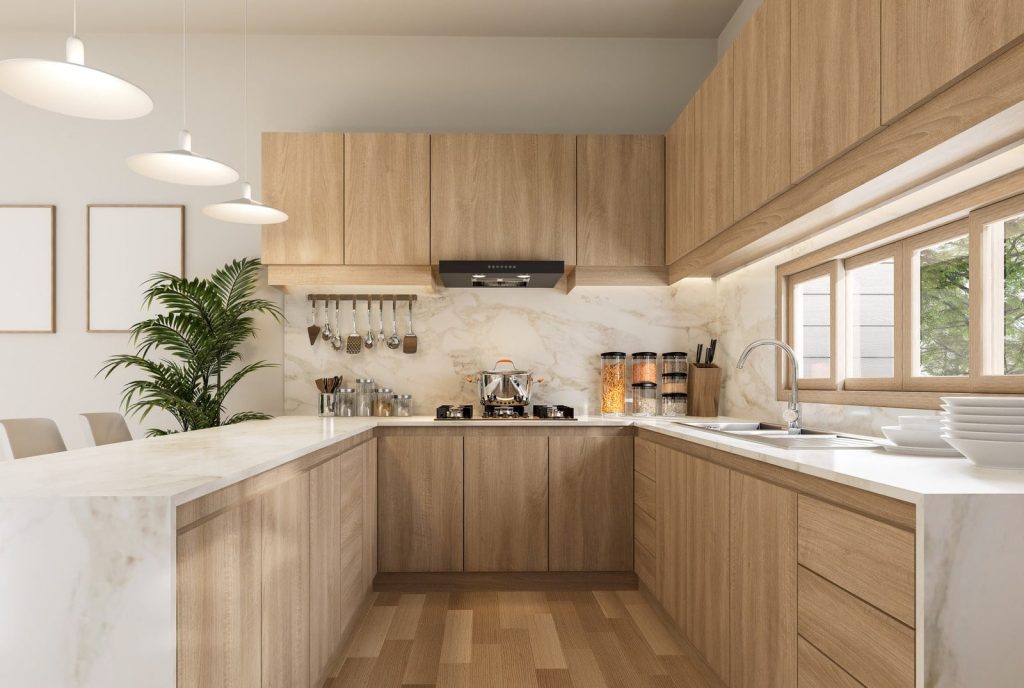
A U-shaped kitchen design features three walls or runs of cabinetry and countertops that form a “U” shape. This setup offers:
- Efficient zoning for cooking, prepping, and cleaning

- An intuitive kitchen work triangle
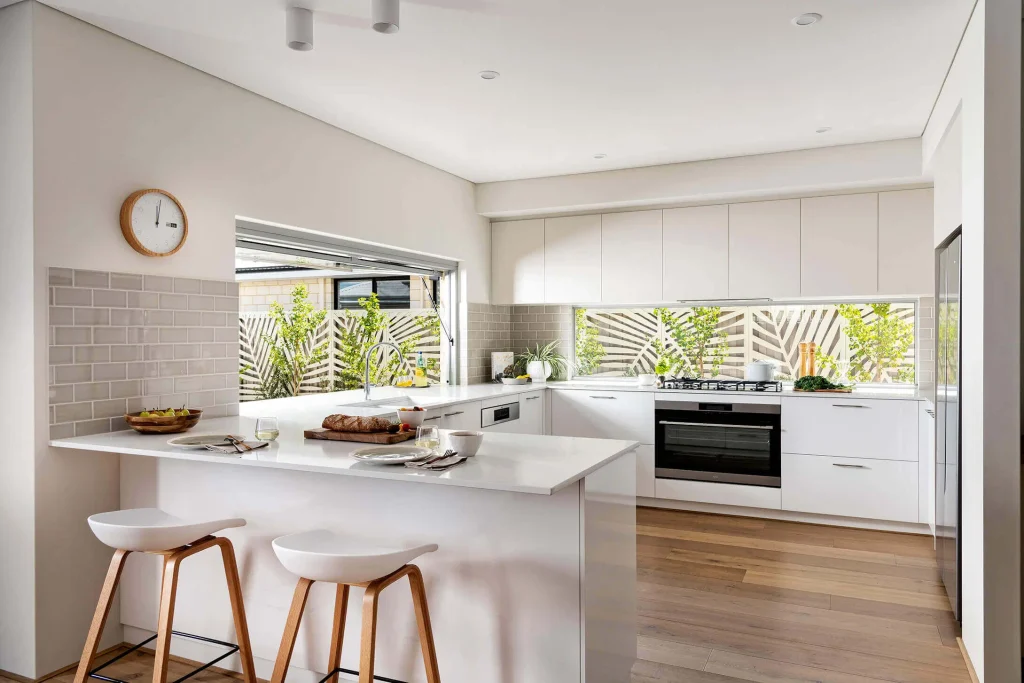
- Maximum countertop and cabinet space
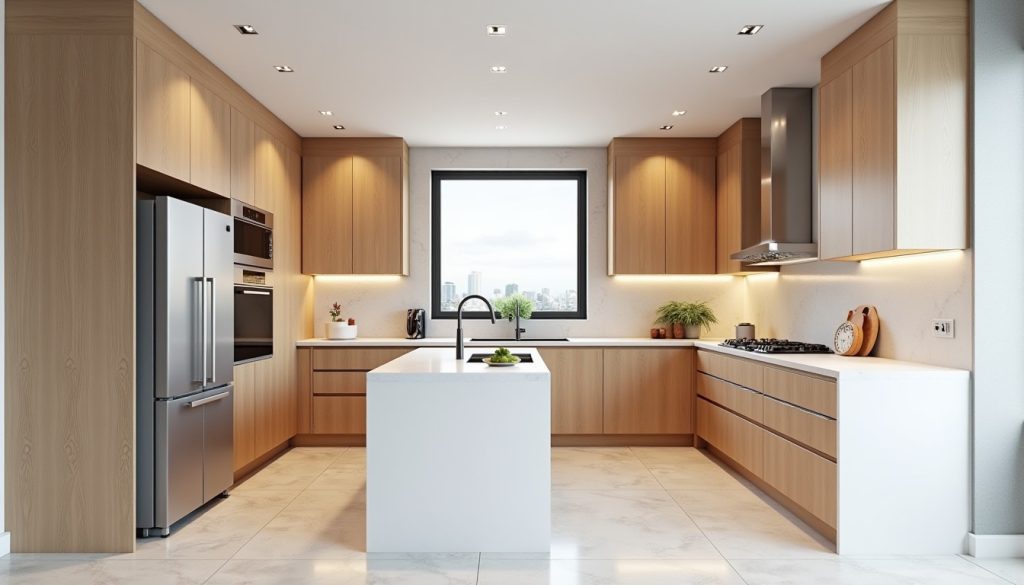
It works beautifully in both large and compact spaces when planned thoughtfully.
Pros of U-Shaped Kitchens
- Efficient workflow with minimal movement
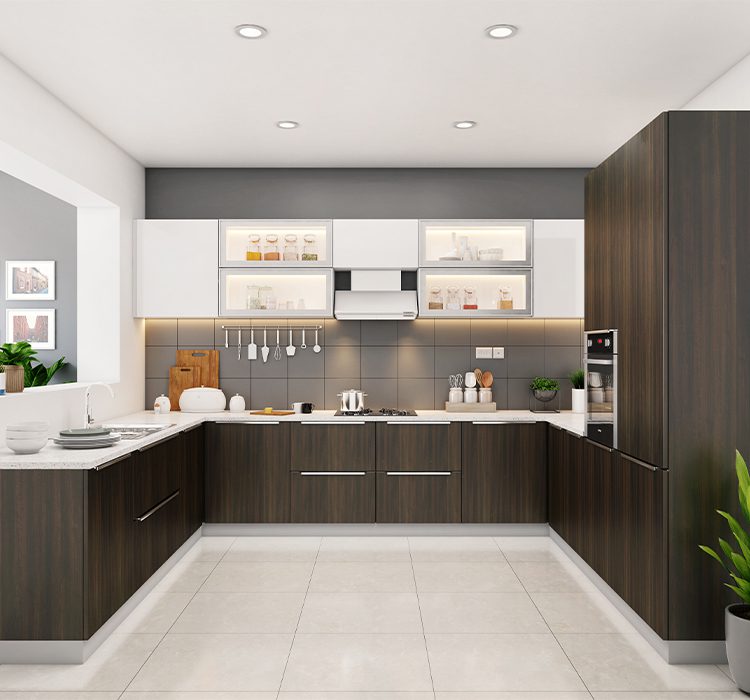
- Plenty of countertop surface
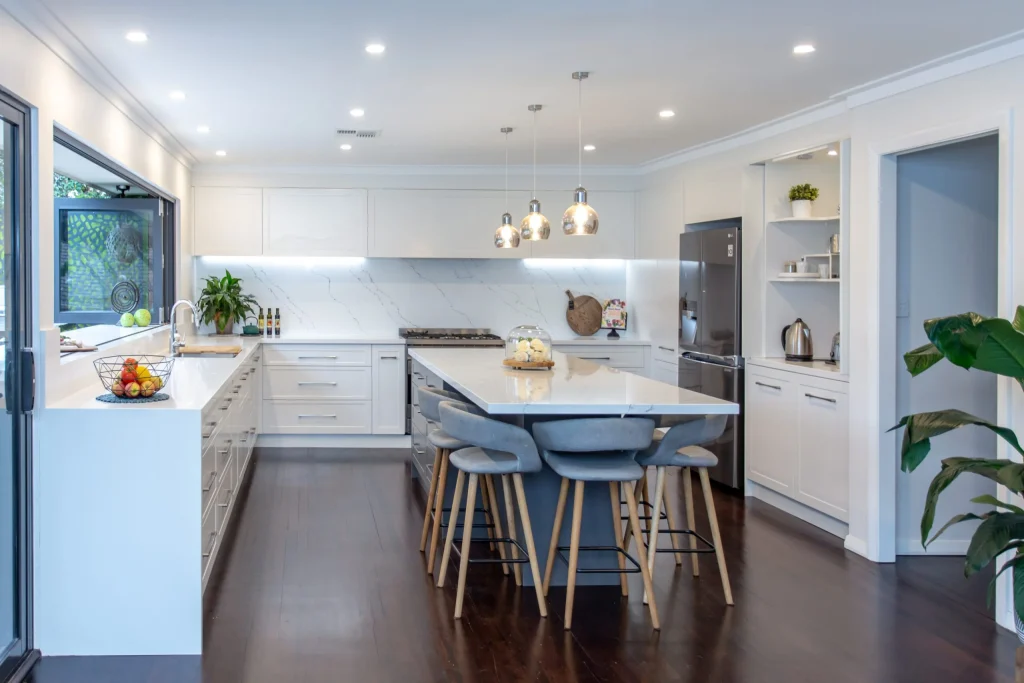
- Ample storage space with room for base and wall cabinets
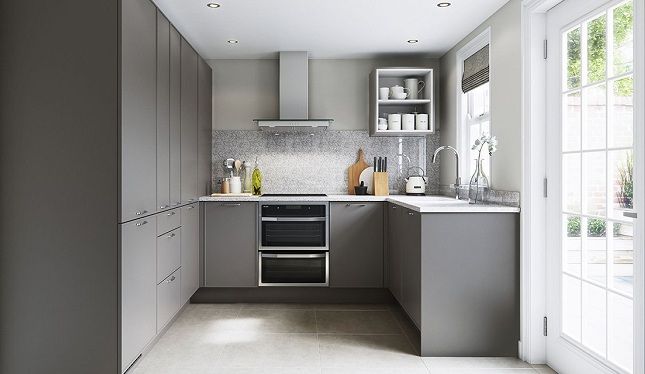
- Feels enclosed and private, ideal for focused cooking

Cons of U-Shaped Kitchens
- Can feel cramped if the width between counters is too narrow

- Not ideal for entertaining unless opened to a dining/living space
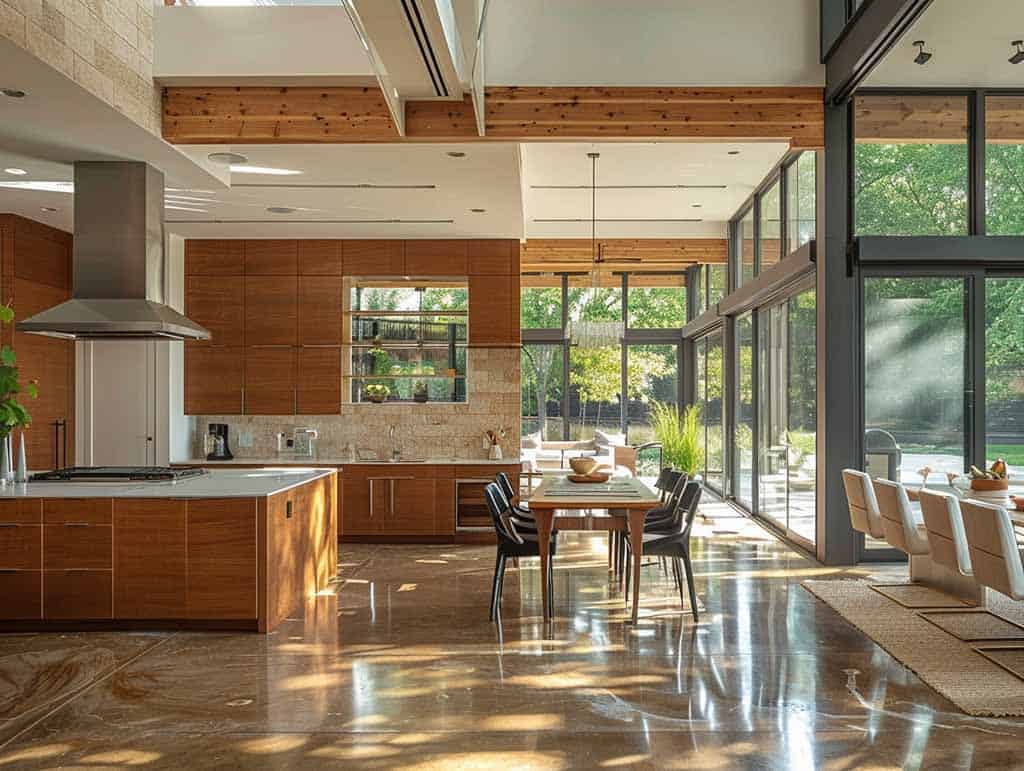
- Can lead to dead corner space without proper cabinetry planning

Expert Design Tips Before You Start
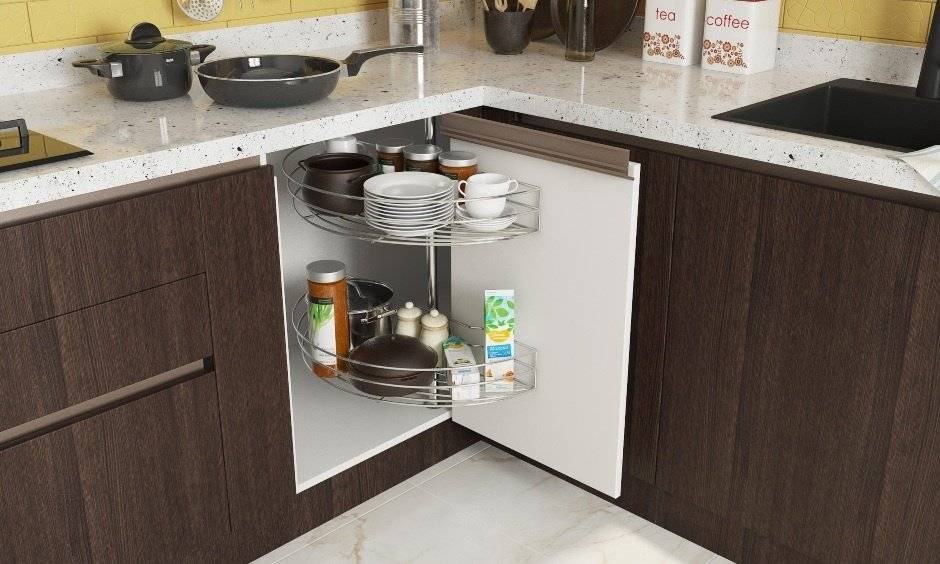
- Use corner cabinets with pull-outs to avoid wasted space
- Avoid placing large appliances directly across from each other
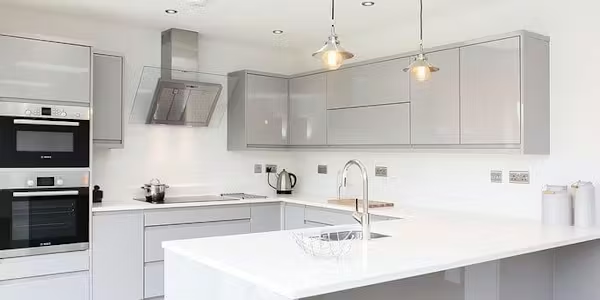
- Consider opening one side to a kitchen living room combo for flow

- Add layered lighting for both function and ambiance

25 U-Shaped Kitchen Layout Ideas & Solutions
1. Classic Enclosed U-Shaped Layout
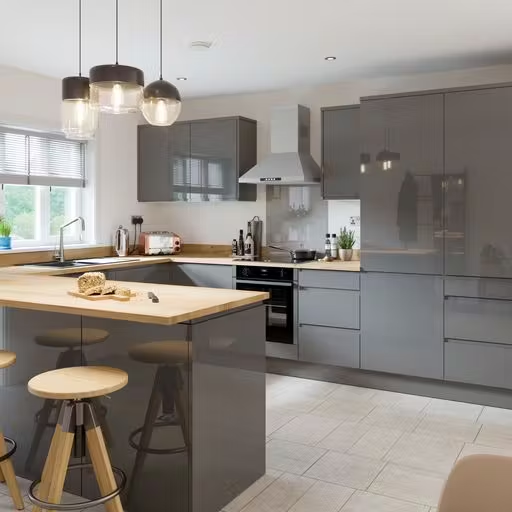
A traditional design with cabinetry on three sides. Ideal for homeowners who prefer a dedicated cooking zone without distractions.
2. Open U-Shaped Kitchen with Peninsula
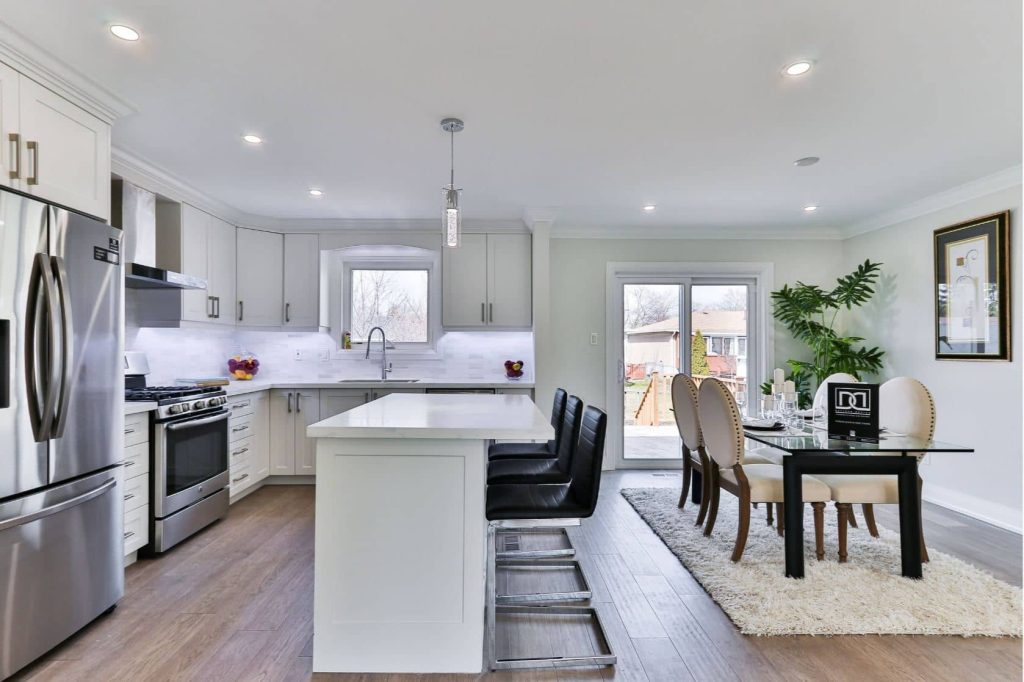
Remove one wall and replace it with a peninsula for seating. Great for creating a kitchen with island feel without needing much space
3. U-Shape with Window Sink Centerpiece
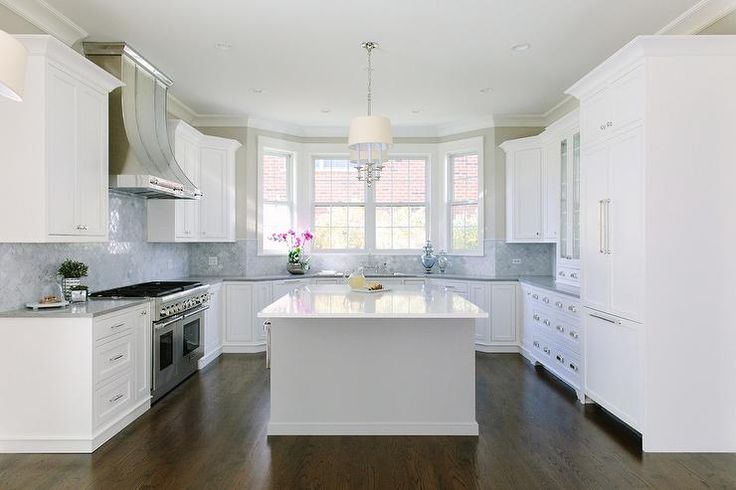
Center your sink beneath a window for light and a view. Ideal for maximizing ambiance.
4. Compact U-Shaped Kitchen Design
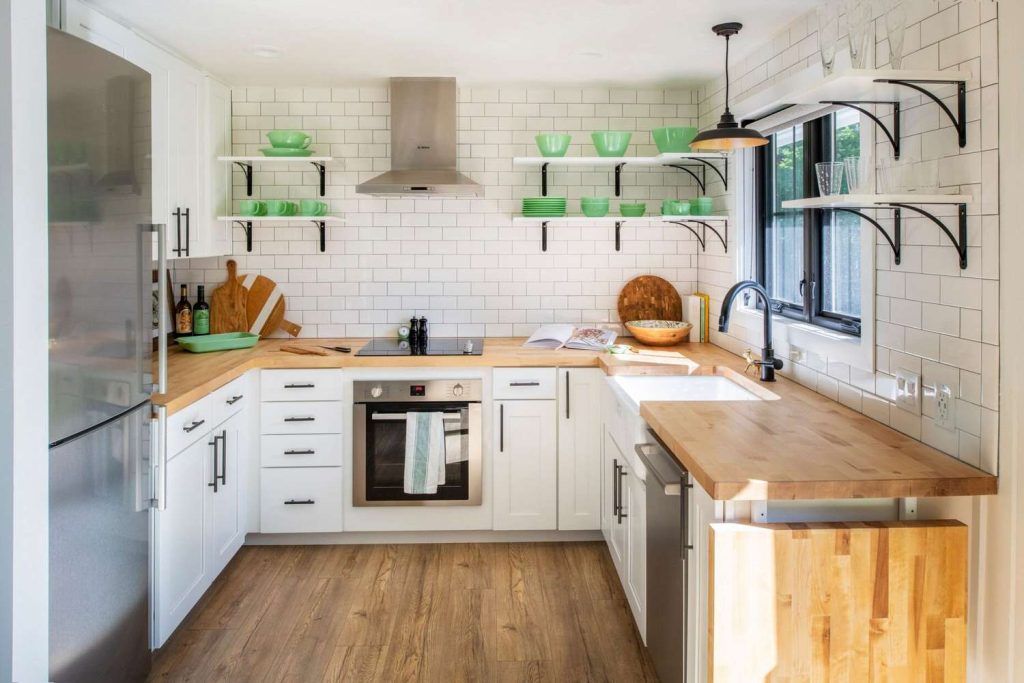
In apartments or tight spaces, go for slimmer counters and vertically stacked storage to maintain kitchen workflow optimization.
5. Modern Minimalist U-Kitchen
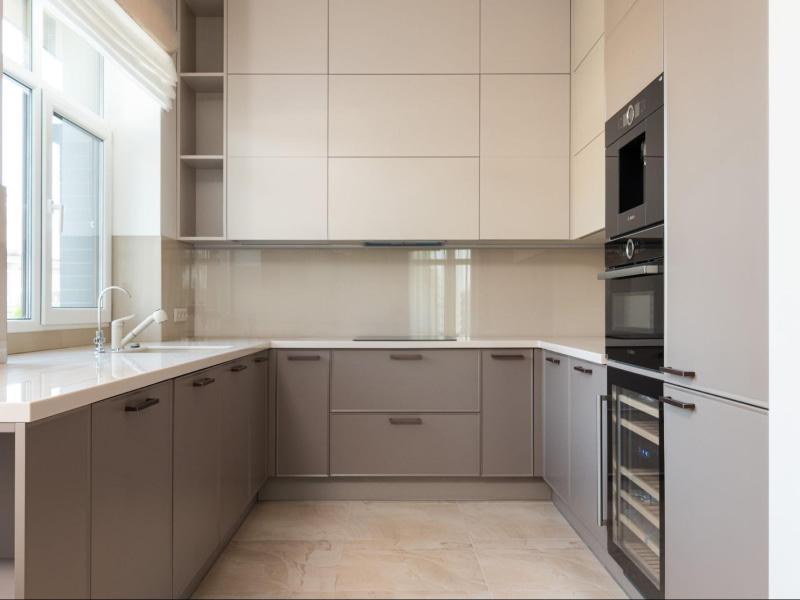
Flat-panel cabinets, handleless drawers, and a neutral palette keep the space streamlined and open.
6. U-Shaped Kitchen with Island (Large Layouts)
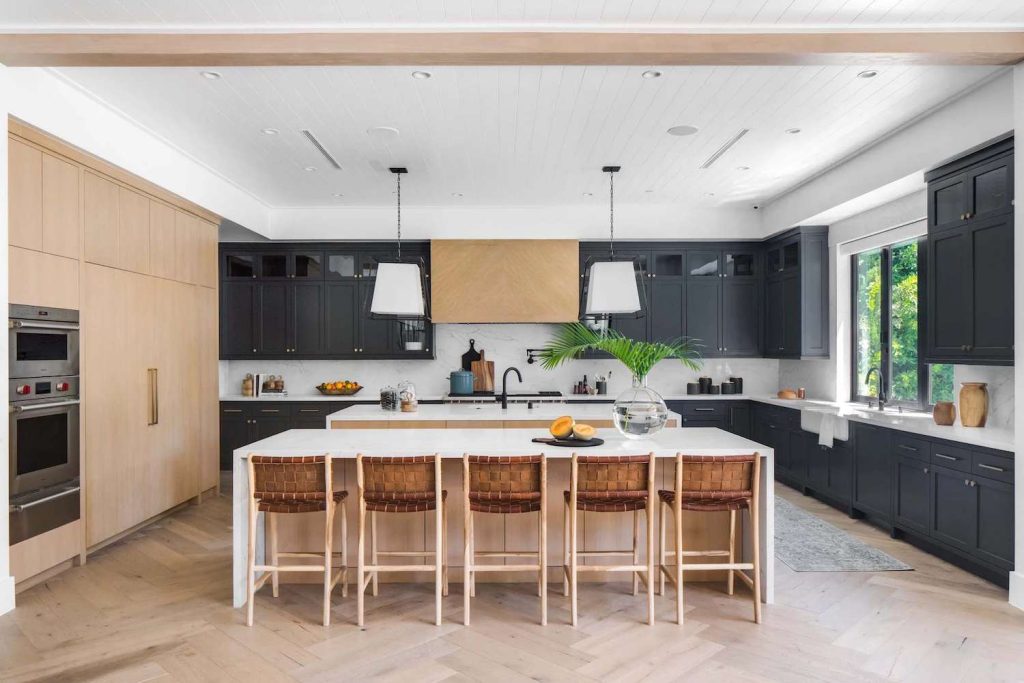
For wider kitchens, add a central island that doesn’t block the flow between sink, stove, and fridge.
7. Floating Shelves on the Upper Side
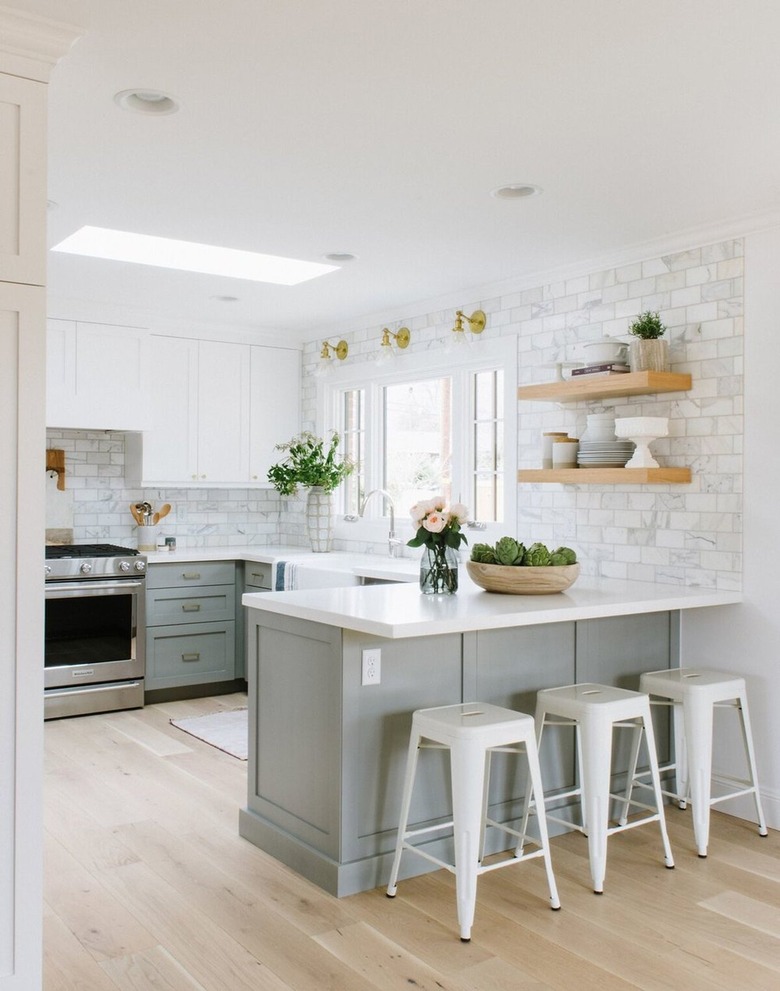
Ditch upper cabinets on one wall and install floating shelves for an airy feel.
8. U-Kitchen with Accent Wall

Use a different tile or color on one wall to visually anchor the space.
9. All-White U-Shaped Kitchen
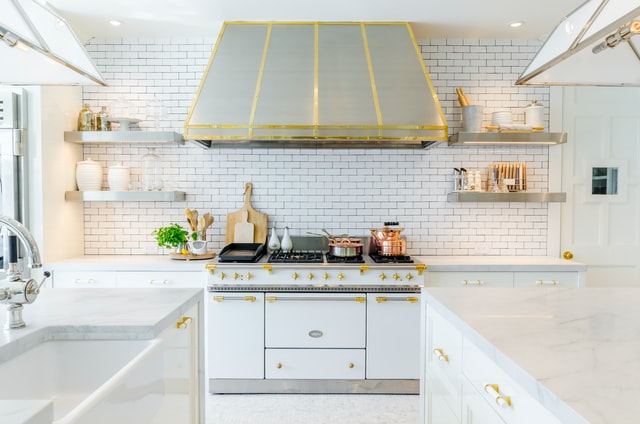
Enhance the feeling of space in smaller kitchens using white cabinets, light countertops, and minimal visual barriers.
10. Two-Tone Cabinet Design

Use darker cabinets below and lighter ones above to create depth and interest.
11. U-Shaped Kitchen with Breakfast Bar
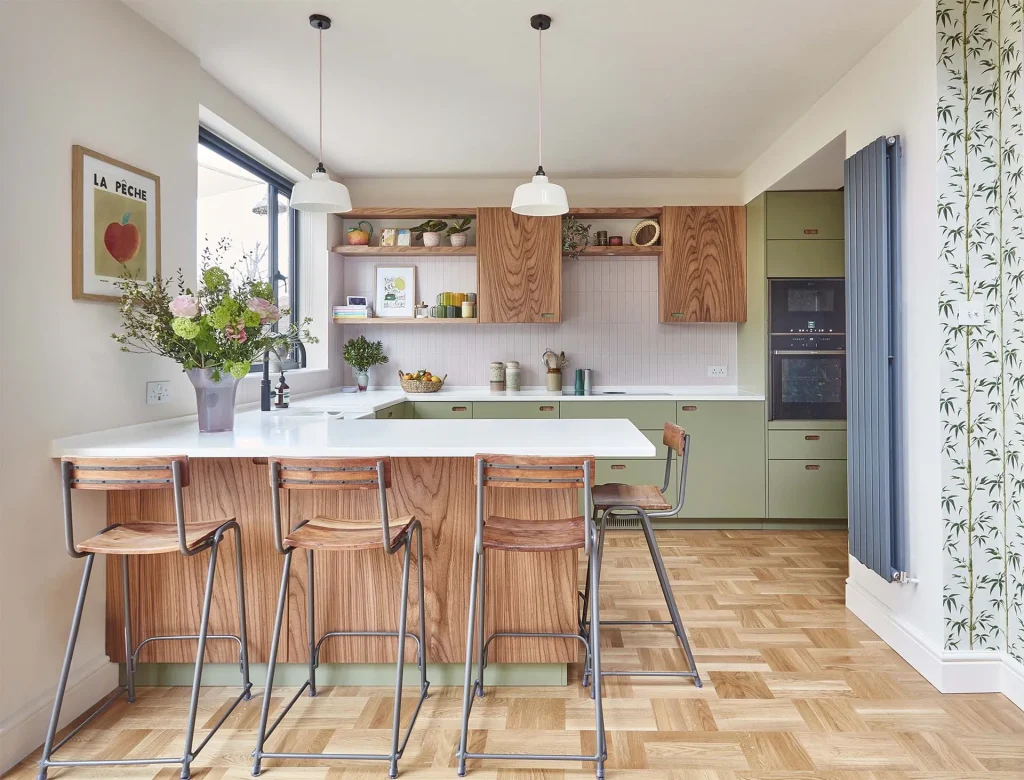
Extend one side of the counter to include a raised bar area for dining or working.
12. Galley-to-U Conversion
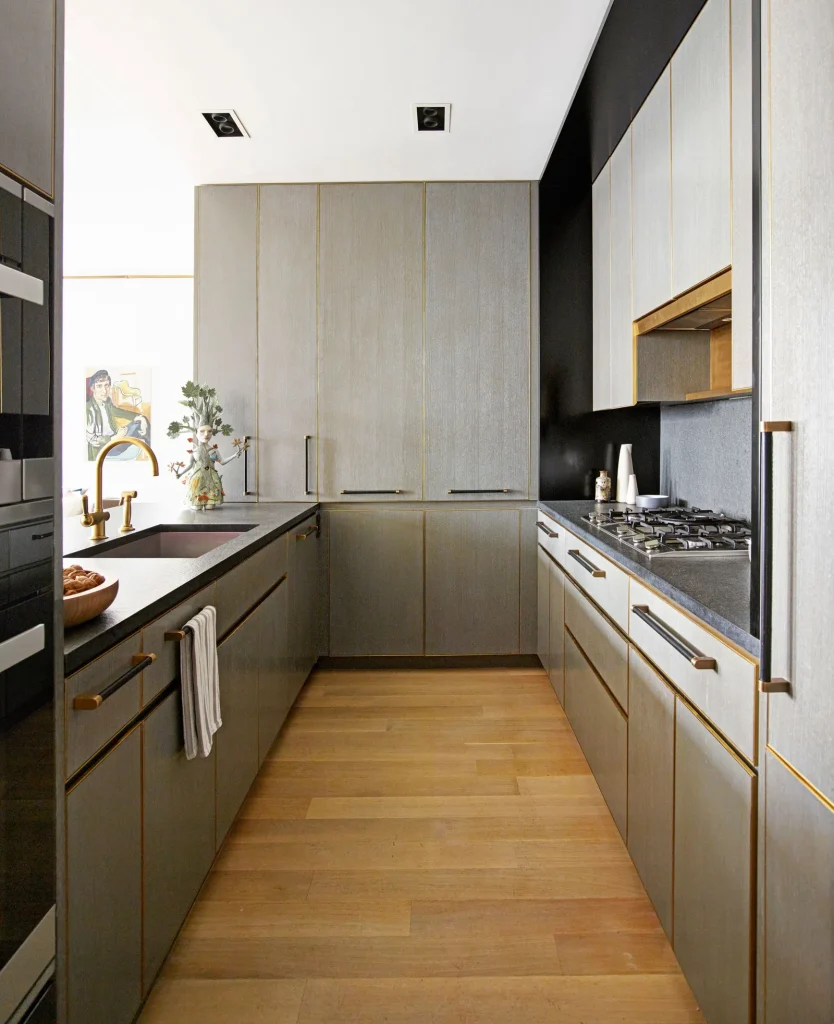
Widen your galley kitchen by adding a third wall of cabinets to form a U-shape for better zoning.
13. Scandinavian-Style U Kitchen
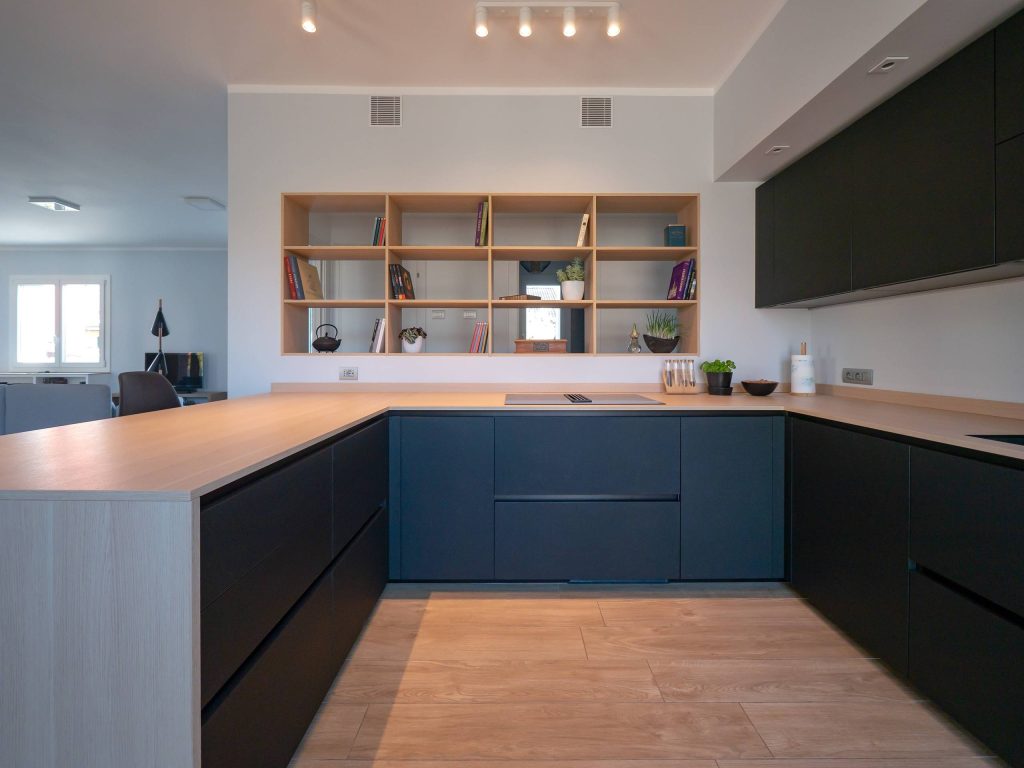
Think pale woods, matte finishes, and compact appliances for an efficient, warm layout.
14. Open U-Shaped Kitchen with Archway
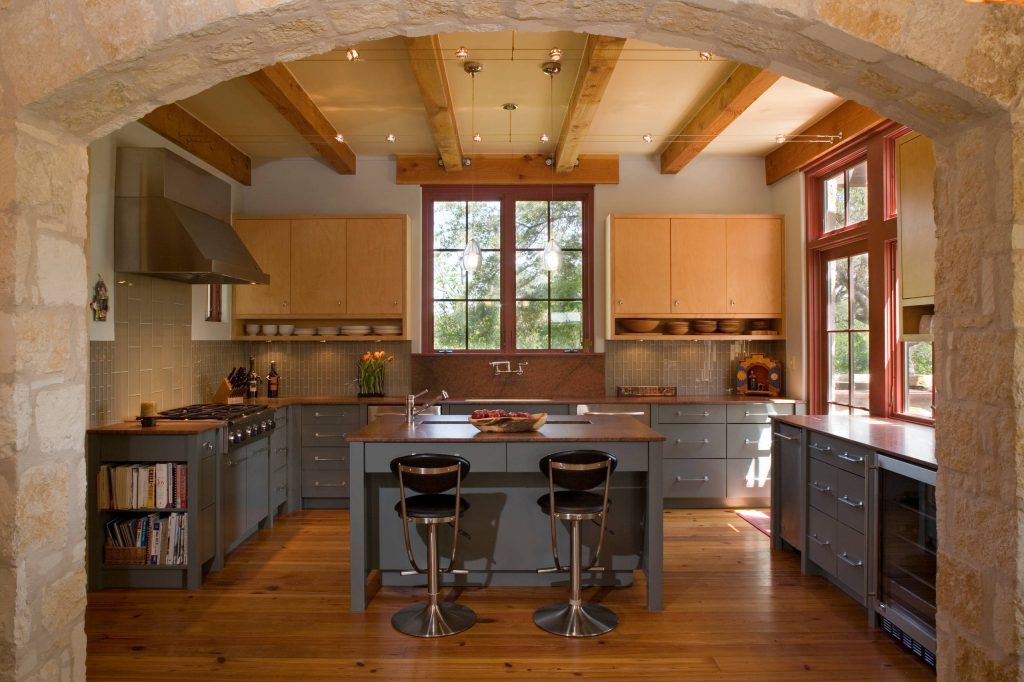
Define the kitchen using architectural elements like an arch or partial wall cutout without closing it off.
15. Matte Black U-Shaped Kitchen

A bold, modern look that pairs well with metallic accents and open shelving.
16. Corner Pantry Integration

Use one corner for a full-height pantry or pull-out tower to store dry goods vertically.
17. Skylit U-Shaped Kitchen
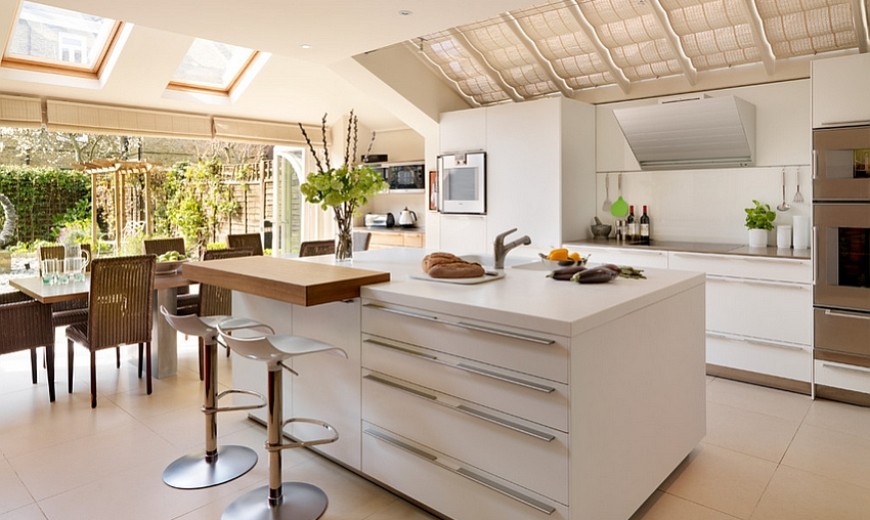
Install a skylight above the central working area for daylight in enclosed kitchens.
18. U-Shaped Kitchen with Bifold Windows
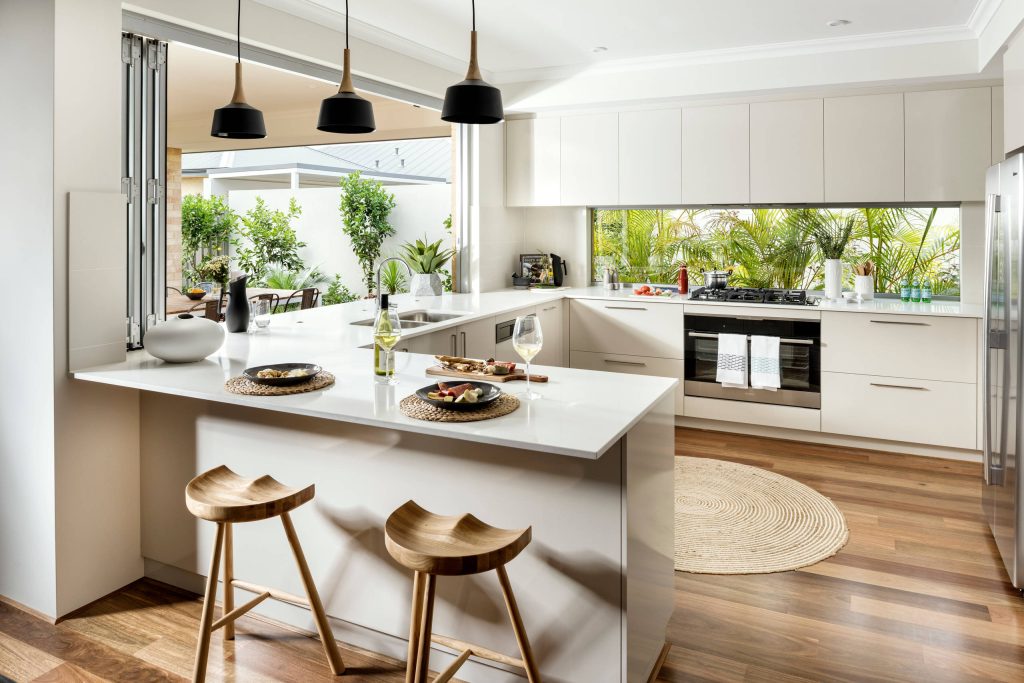
If adjacent to an outdoor area, install bifold windows above one wall for seamless indoor-outdoor entertaining.
19. Transitional U-Shape with Mixed Materials
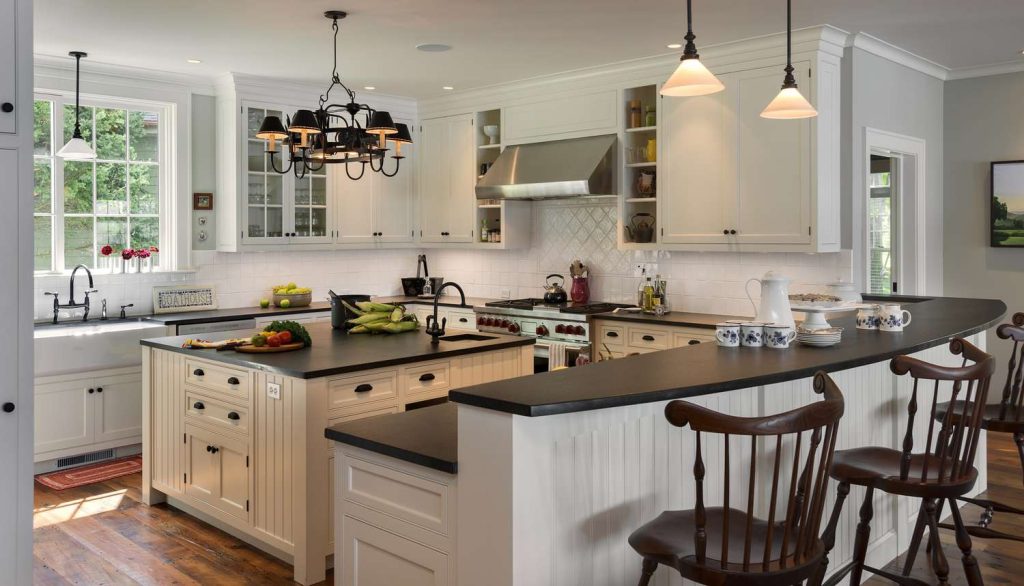
Mix wood, marble, and metal textures to bridge traditional and modern elements.
20. High-Gloss U-Shape for Small Kitchens
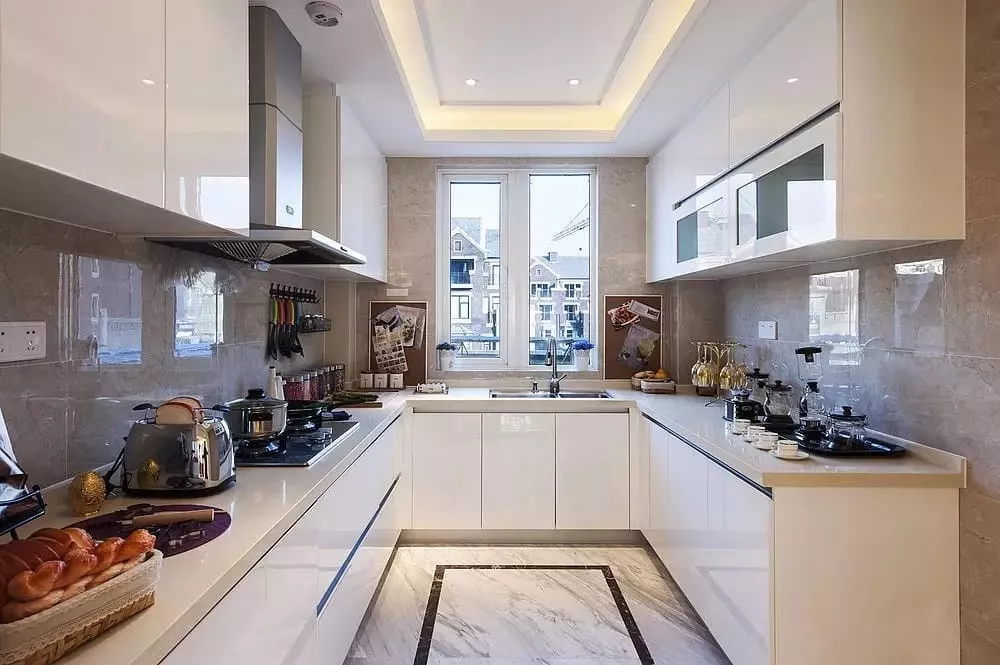
Glossy cabinetry reflects light and visually enlarges tight spaces.
21. Functional U-Shape with Appliance Garage

Tuck small appliances into lift-up cabinets to keep counters clutter-free.
22. Integrated Banquette in U-Shaped Layout

Extend one end of the U into a built-in dining bench for cozy, space-saving seating.
23. Industrial-Style U Kitchen
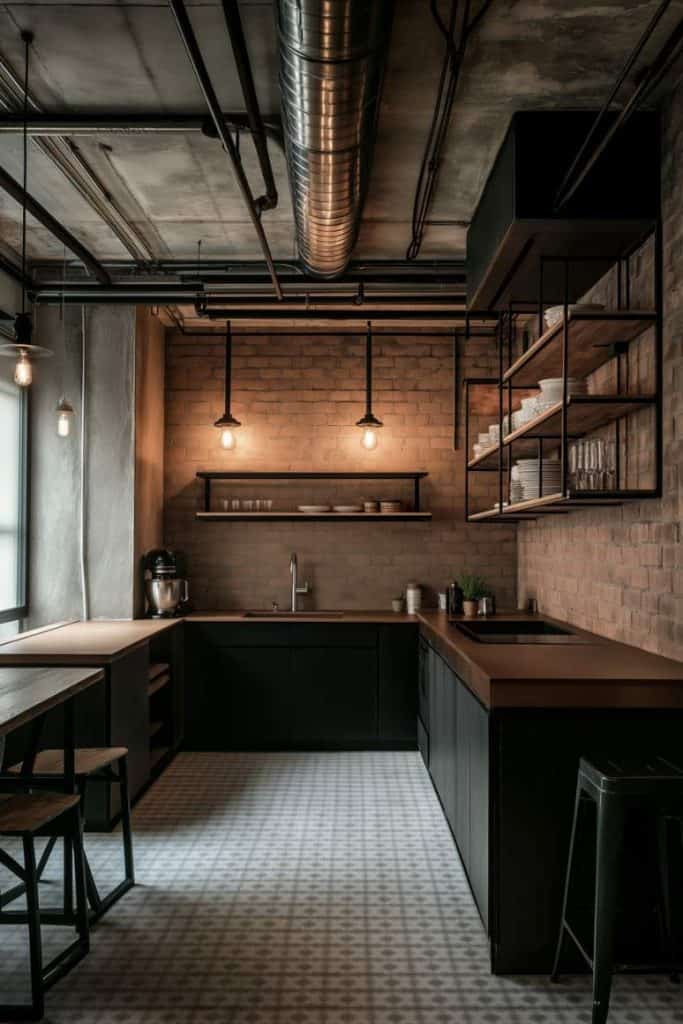
Use exposed brick, matte black hardware, and open shelves for an edgy, functional vibe.
24. Smart Modular U-Kitchen
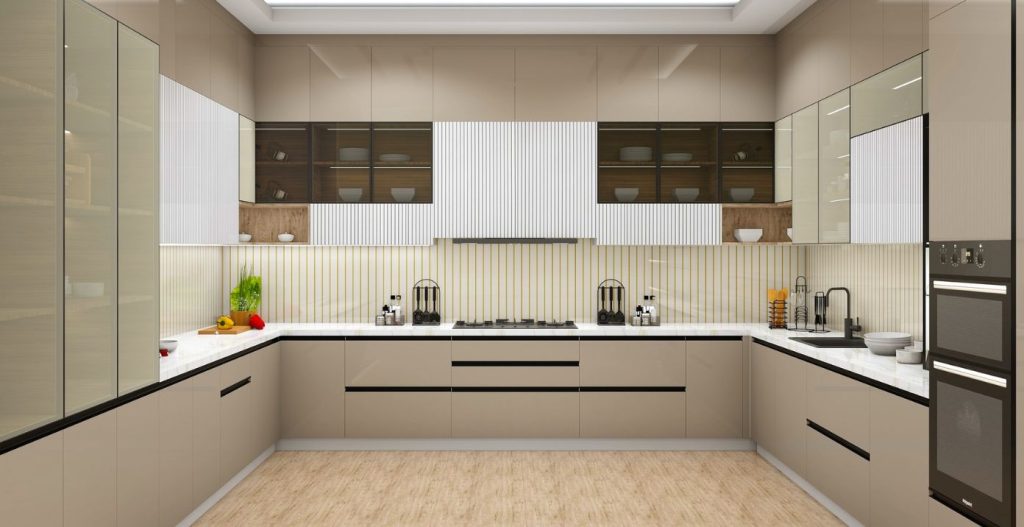
Use modular kitchen ideas like adjustable drawer organizers, under-sink pull-outs, and plug-in induction cooktops.
25. Symmetrical U-Shape with Central Light Fixture

Create balance by aligning cabinets and placing a pendant light or chandelier in the center of the U.
U-Shaped Kitchen Design Mistakes to Avoid

- Ignoring appliance door clearance
- Skipping corner solutions (wasted storage)
- Blocking walkways with too-narrow spacing
- Poor lighting (layer task + ambient)
- No separation between zones—prep, cook, clean
Optimize Kitchen Workflow
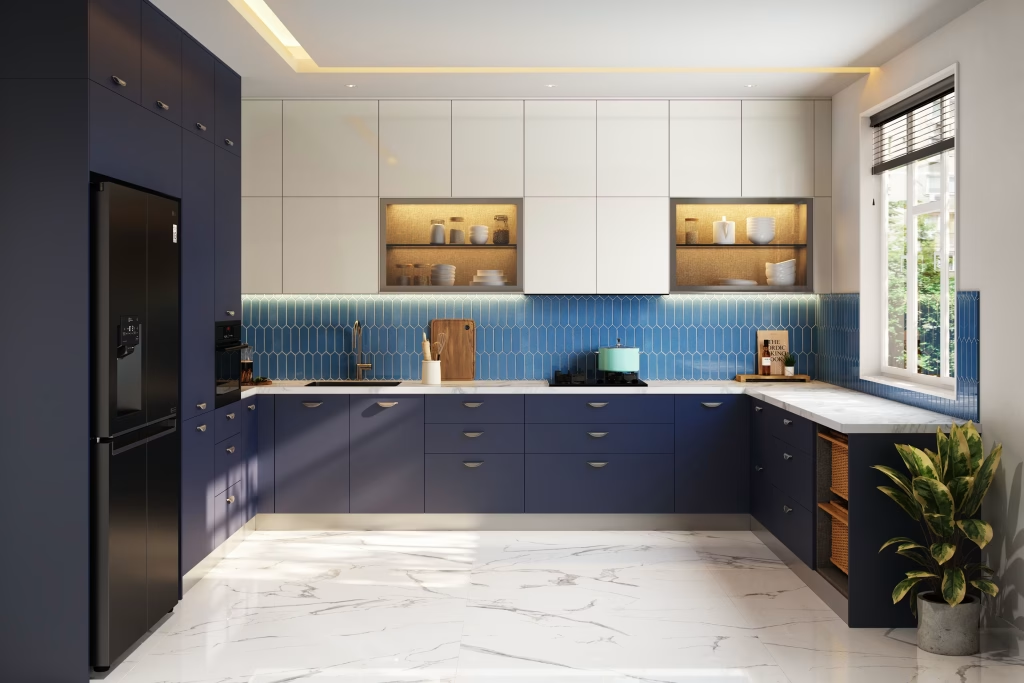
Apply these kitchen workflow optimization tips:
- Place your fridge, sink, and stove within easy reach
- Keep at least 36 inches between counters (42–48 in busy kitchens)
- Group prep tools, utensils, and waste bins close to your prep area
- Dedicate cabinet sections for spices, oils, and pantry goods near the cooking zone
- Use pull-out trash bins under or near the sink
Cleaning Zones in a U-Shaped Kitchen

Cleaning is easier with:
- Undermount sinks
- Integrated drying racks
- Hidden trash systems
- Water-resistant backsplash materials
- Dishwashers placed near storage and sink
Final Thoughts: Is a U-Shaped Layout Right for You?
If you love to cook and want a space that’s both practical and customizable, the U-shaped kitchen design could be your ideal solution. It offers:
- Natural workflow separation
- Lots of countertop layout options
- Cozy yet efficient small kitchen designs
- Endless adaptability for modular kitchen ideas
Whether you’re remodeling or designing from scratch, these 25 layout ideas can help you build a kitchen that not only functions beautifully—but also looks fantastic.


