

Galley Kitchen Layout Ideas That Feel Bigger Than They Are
A galley kitchen layout is a tried-and-true design for maximizing function in tight spaces. Inspired by the galleys of ships and airplanes, this design emphasizes efficiency and streamlined cooking. But while galley kitchens are compact, they don’t have to feel cramped. With smart choices in layout, lighting, colors, and storage, you can create a narrow kitchen layout that looks and feels much bigger than it actually is.
In this guide, we’ll explore 30+ design ideas and renovation tips that can help your galley kitchen remodel become a functional and visually open space. Whether you’re working with a city apartment or a small suburban home, these compact kitchen solutions are designed to optimize kitchen aisle width, enhance flow, and create a seamless parallel kitchen design that feels bright and spacious.
1. Use Light Colors to Expand Visual Space
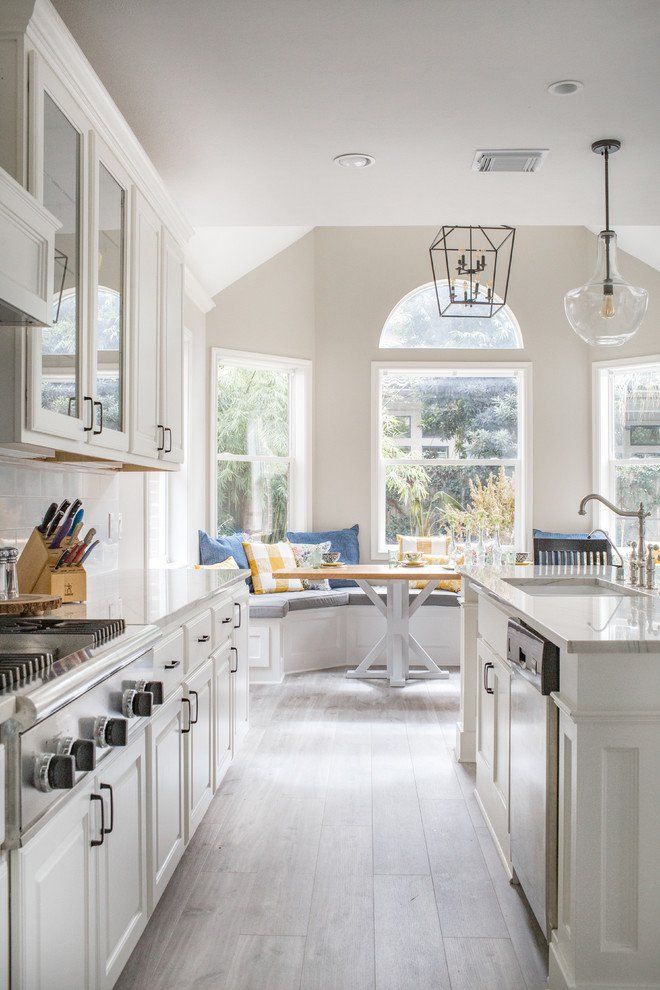
Pale colors—like white, cream, light gray, or soft pastels—reflect more light and make small spaces feel bigger. Use them on walls, cabinets, and countertops to open up your galley kitchen.
Pro Tip:
Glossy finishes reflect even more light, making the room feel airy.
2. Stick to a Symmetrical Parallel Kitchen Design
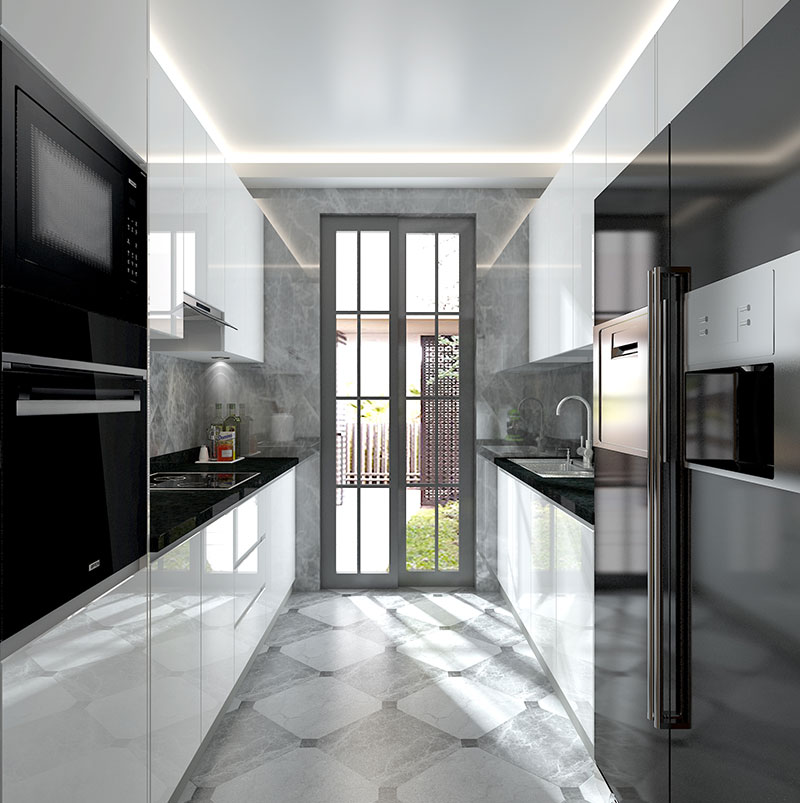
Symmetry keeps the space balanced and visually appealing. Align cabinets, shelving, and lighting fixtures on both sides to create an intentional, clean layout.
3. Optimize Kitchen Aisle Width
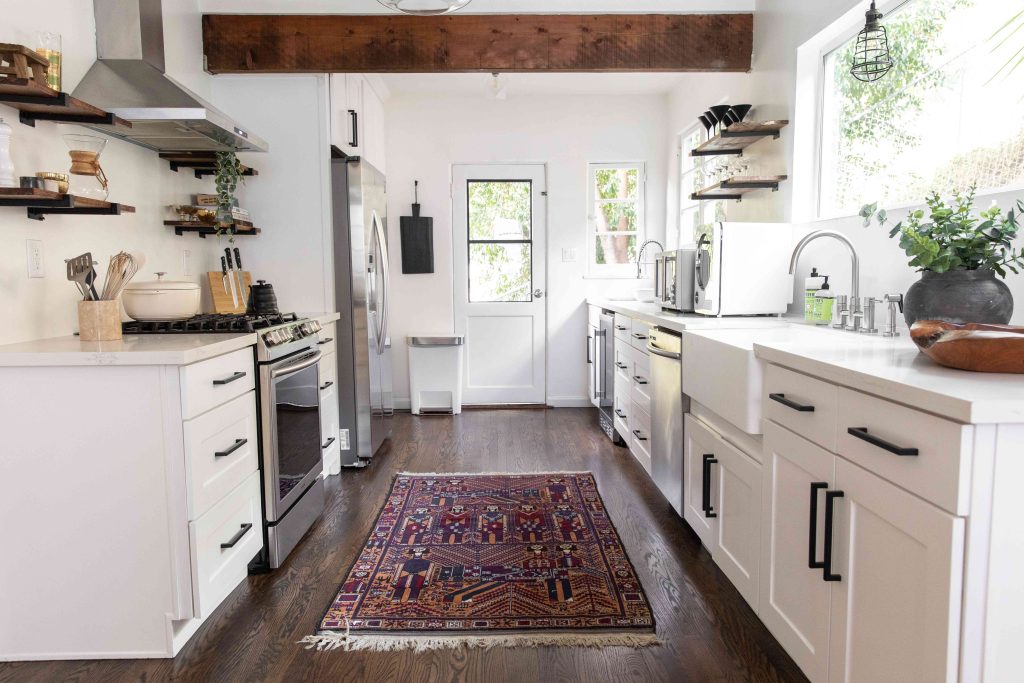
One of the most important dimensions in a galley kitchen is the kitchen aisle width—the space between your two parallel counters.
- Minimum width: 36 inches (best for single-cook kitchens)
- Ideal width: 42–48 inches for comfort and two-cook use
- Avoid: Clashing appliance doors across from one another
4. Remove Upper Cabinets on One Wall
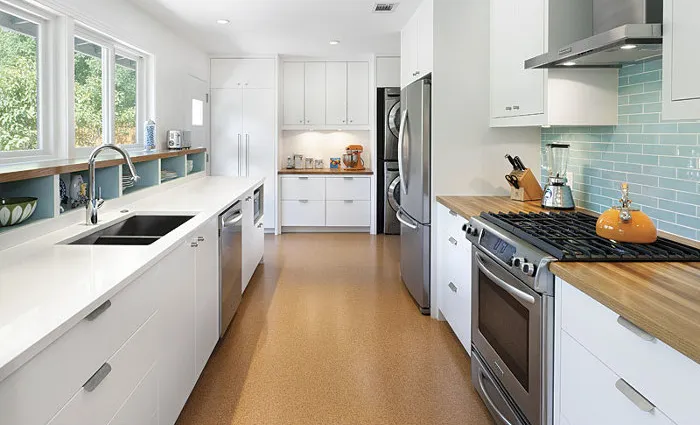
To avoid the “corridor effect,” eliminate upper cabinets on one side. Replace them with open shelving or leave the wall bare to enhance visual width.
5. Use Open Shelving for Lightness
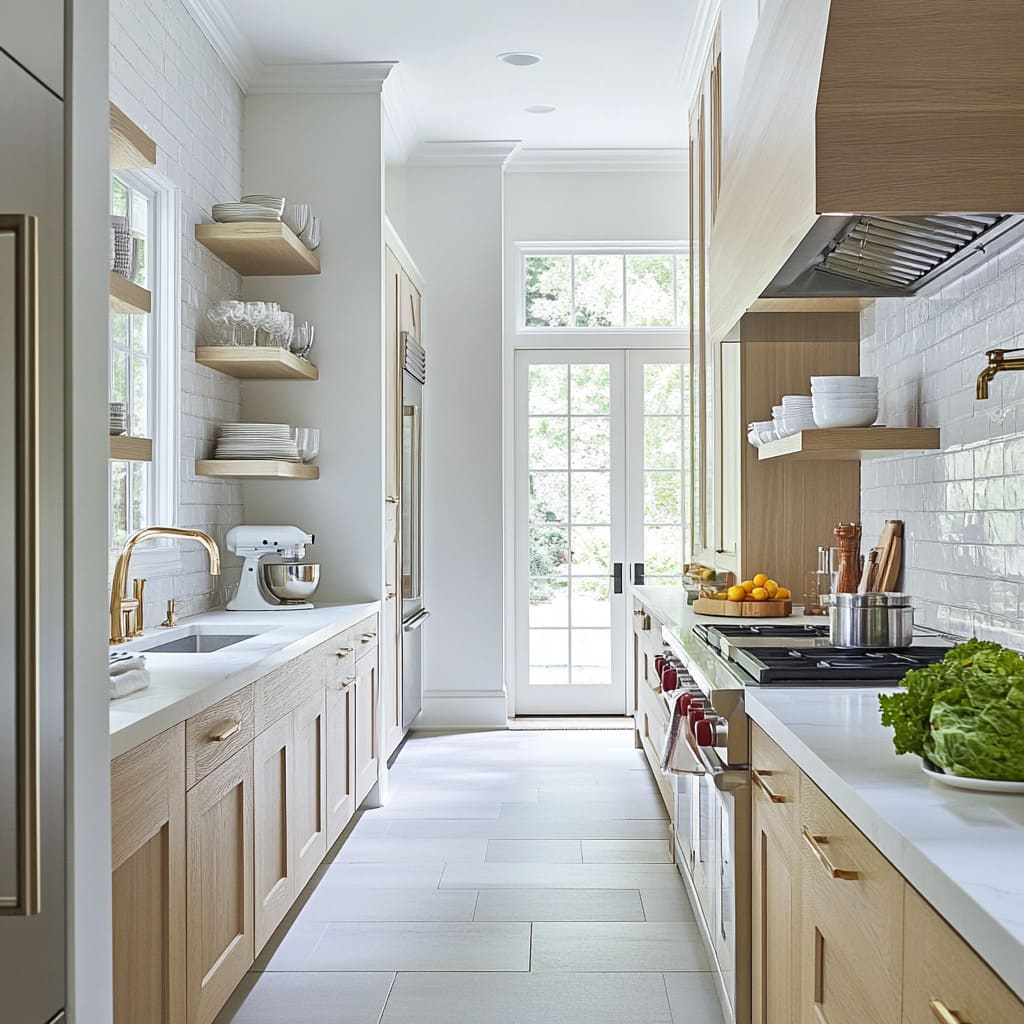
Open shelves reduce visual clutter and are perfect for everyday dishes, cookbooks, or decorative jars. Floating shelves keep things light and help visually extend wall space.
6. Install a Mirrored Backsplash
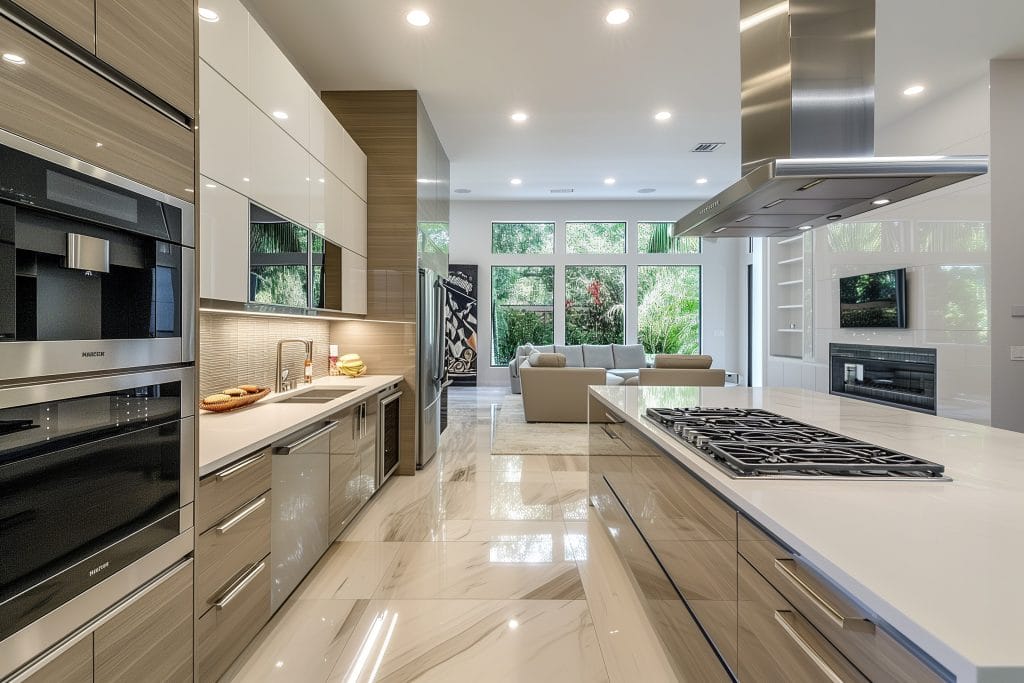
Mirrored backsplashes reflect light and views, making the room feel longer and more open. This is one of the easiest and most dramatic tricks for small kitchen design.
7. Extend Flooring Into Adjacent Rooms

Using the same flooring in the kitchen and the connecting space creates a seamless visual flow. This trick erases hard boundaries and makes your narrow kitchen layout feel like part of a larger space.
8. Add Task Lighting Under Cabinets
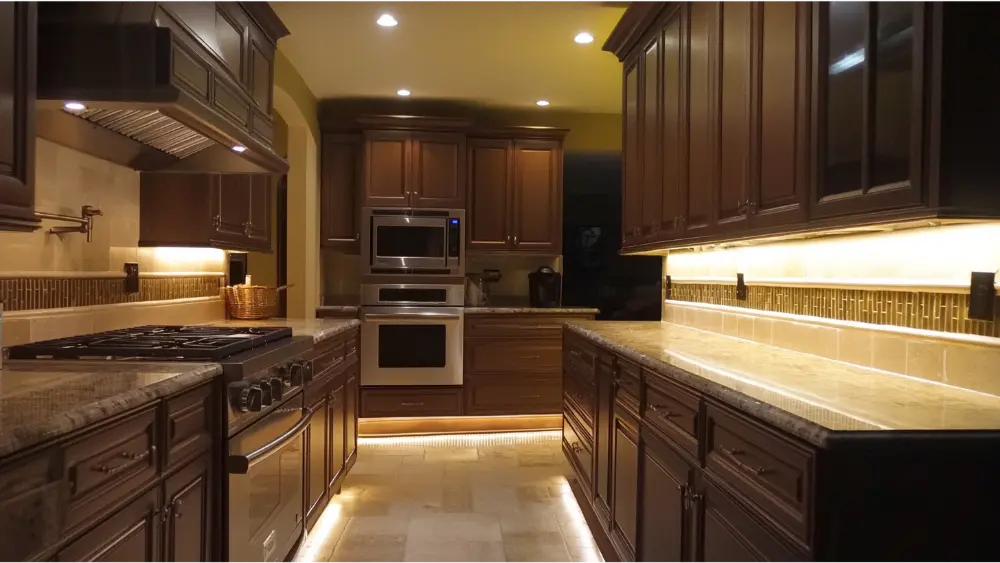
Layered lighting is essential in galley kitchens. Use under-cabinet LED lights to brighten your countertops and add depth.
9. Recess Large Appliances
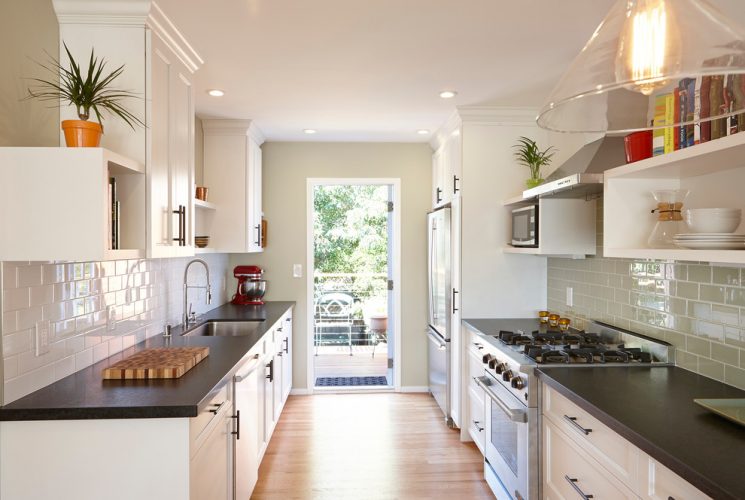
Use recessed or integrated refrigerators, microwaves, and dishwashers to keep walkways clear and streamline the profile of the kitchen.
10. Use Pull-Out Storage Solutions
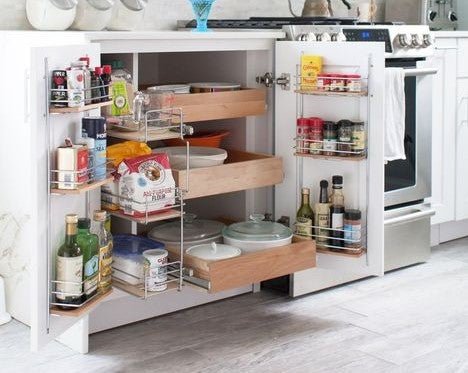
Traditional lower cabinets can waste valuable space. Instead, use:
- Pull-out pantries
- Roll-out trays
- Vertical tray dividers
- Corner swing-outs
These keep everything accessible while maximizing every inch.
11. Select Slimline or Modular Appliances
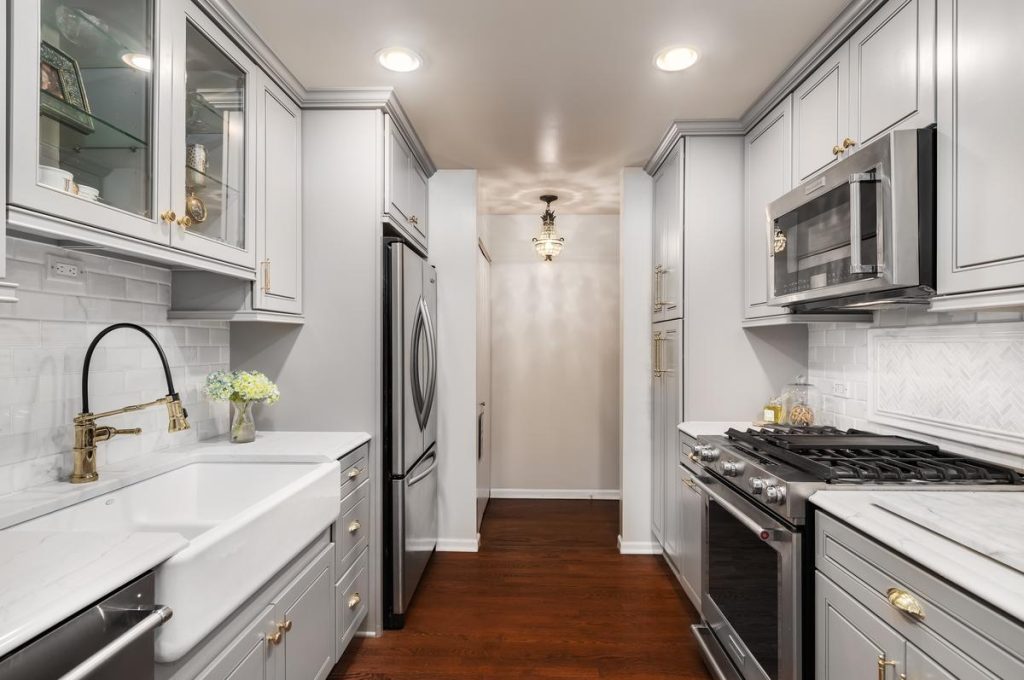
In a compact galley, full-sized appliances may feel overwhelming. Consider:
- 24-inch dishwashers
- Counter-depth refrigerators
- Microwave drawers
- Two-burner cooktops
Modular kitchen components are ideal for small layouts.
12. Incorporate Reflective Materials
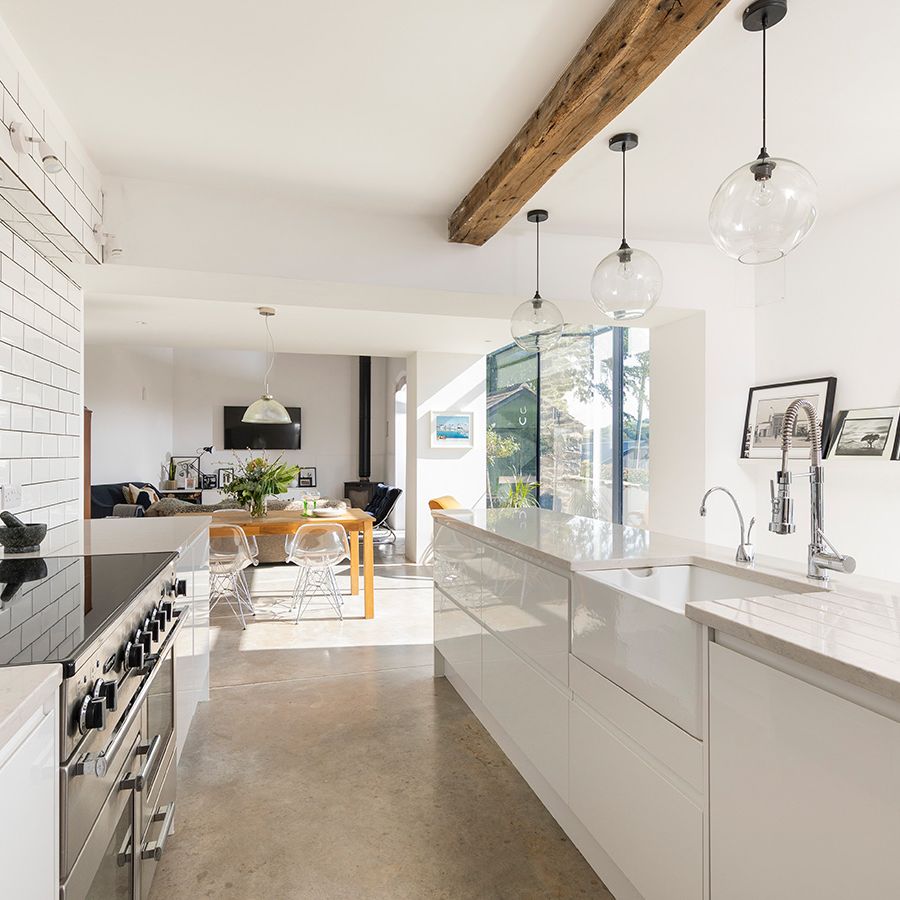
Glass, stainless steel, high-gloss tiles, and polished countertops bounce light and visually extend space.
13. Use Pocket or Sliding Doors
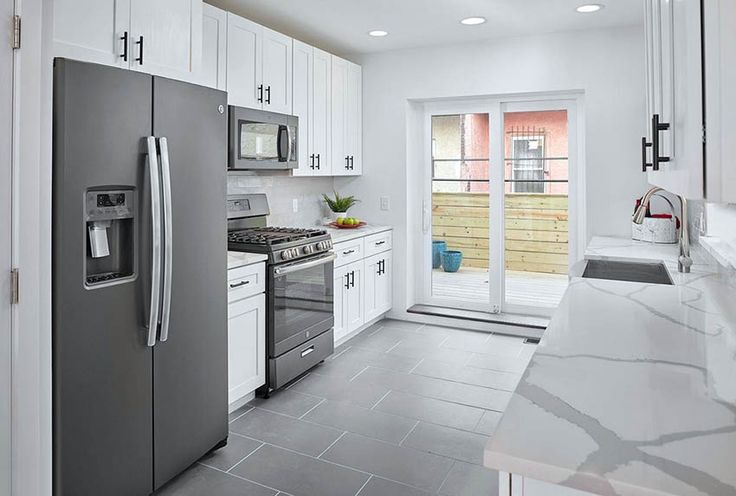
If your galley kitchen opens to another room or hallway, replace a swing door with a pocket or barn-style sliding door to free up precious aisle space.
14. Add a Pass-Through Window
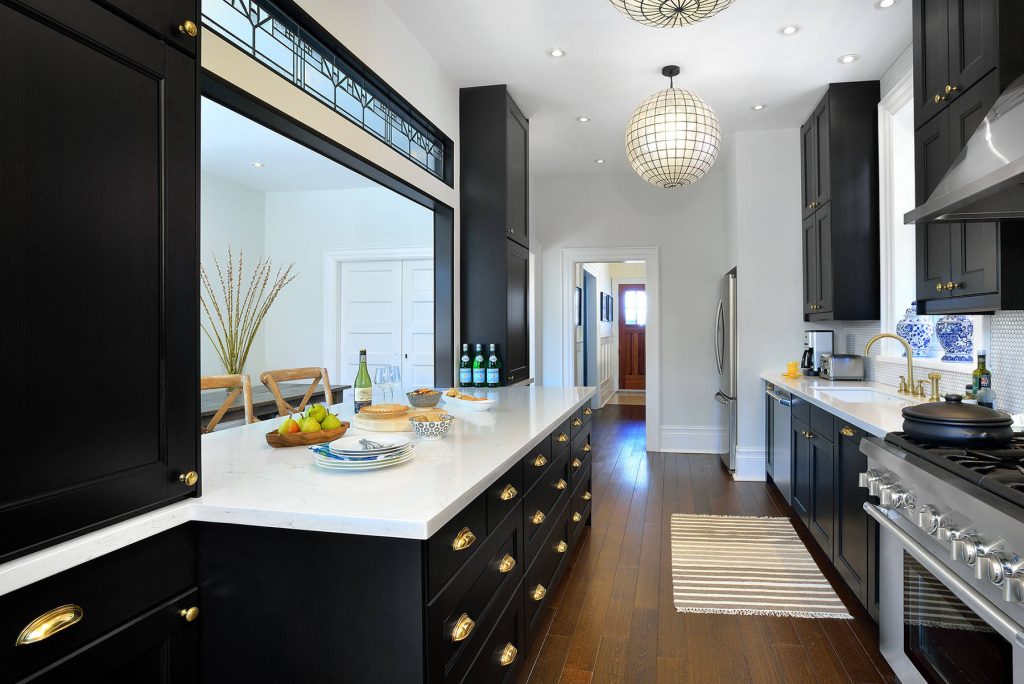
Opening a section of the kitchen wall to an adjoining room adds visual space and allows natural light to spill in—especially helpful in closed-off galley kitchens.
15. Avoid Bulky Furniture or Freestanding Units
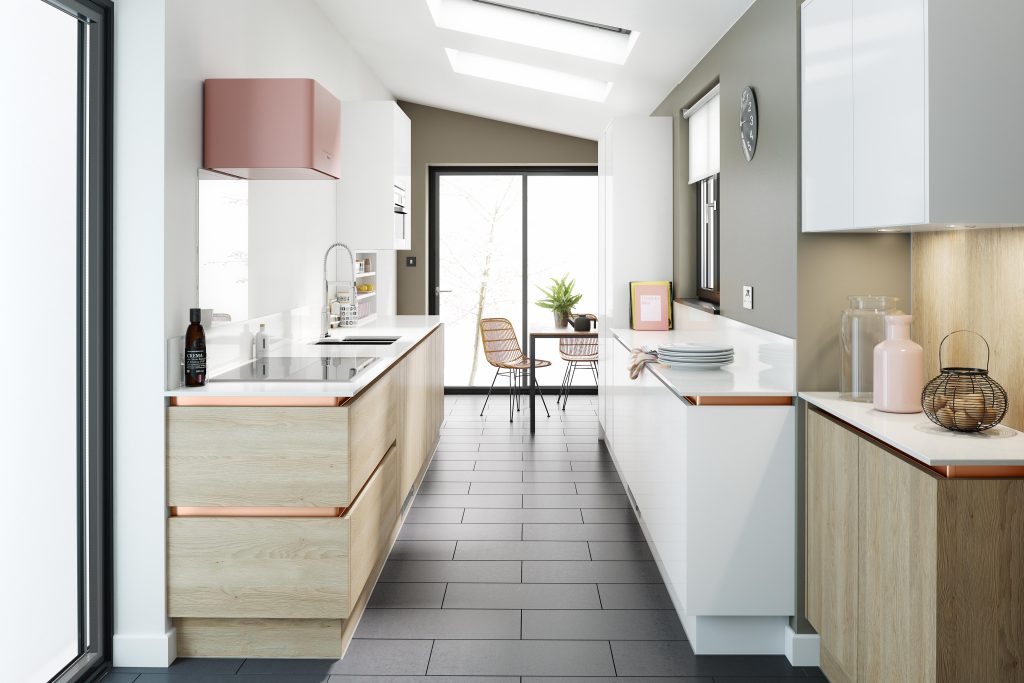
Keep the kitchen aisle width free and unobstructed. If you need more prep space, install a narrow pull-out counter or slide-out cutting board.
16. Create a Uniform Color Palette
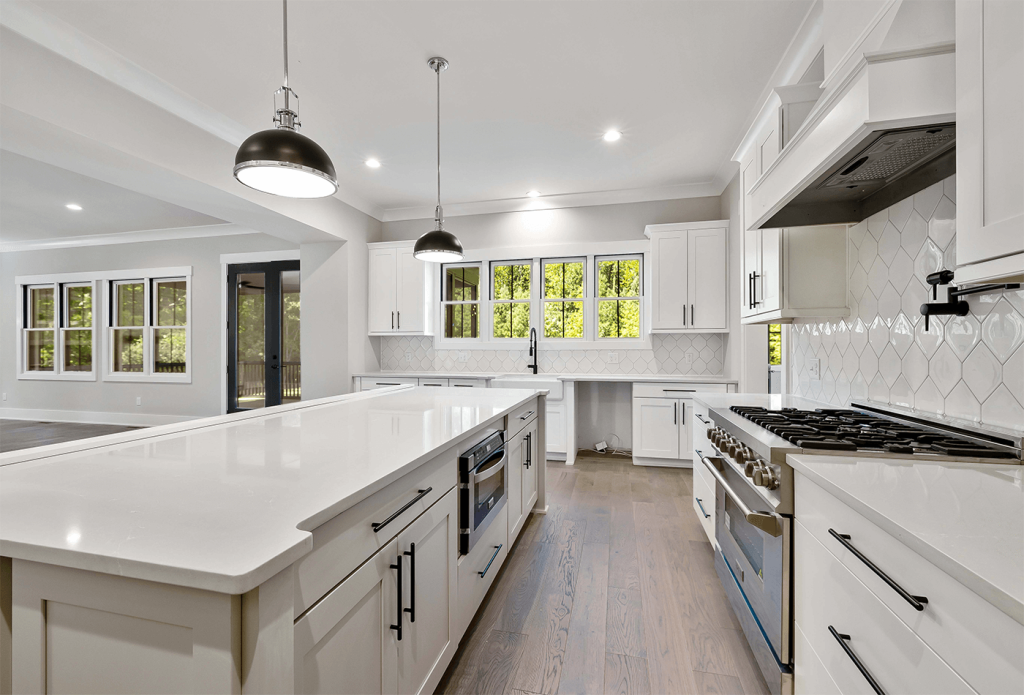
Limit contrast between floors, cabinets, backsplash, and counters. This makes the space feel more cohesive and less chopped up.
17. Use Vertical Lines to Enhance Height
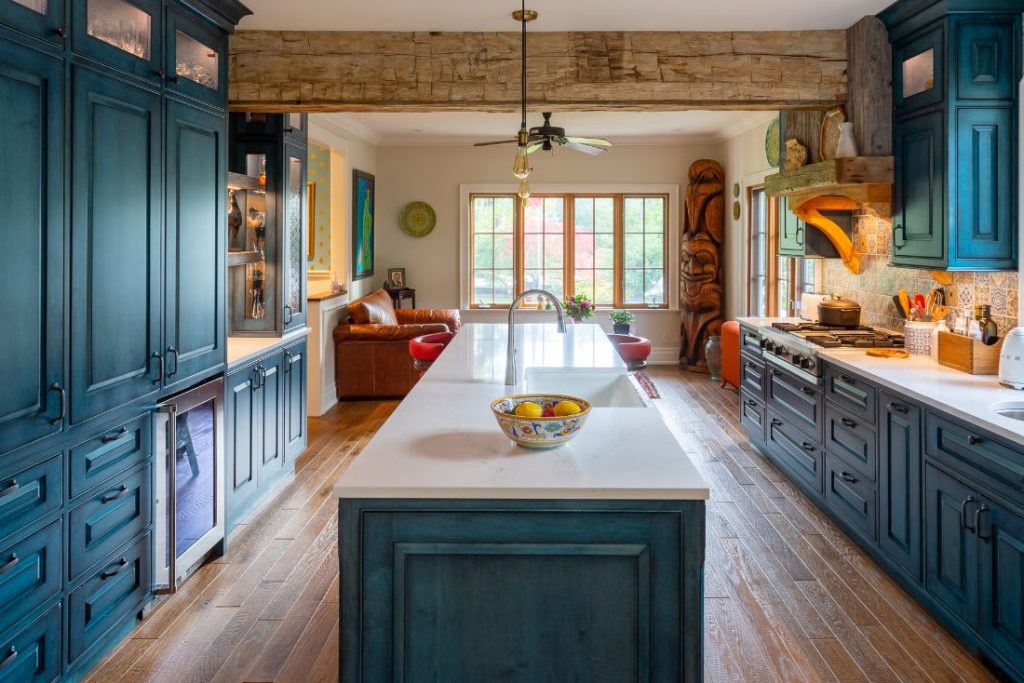
Vertical tile layouts, tall cabinets, or even vertical wood grain on cabinets draw the eye upward and create a sense of height.
18. Add a Skylight or Clerestory Windows
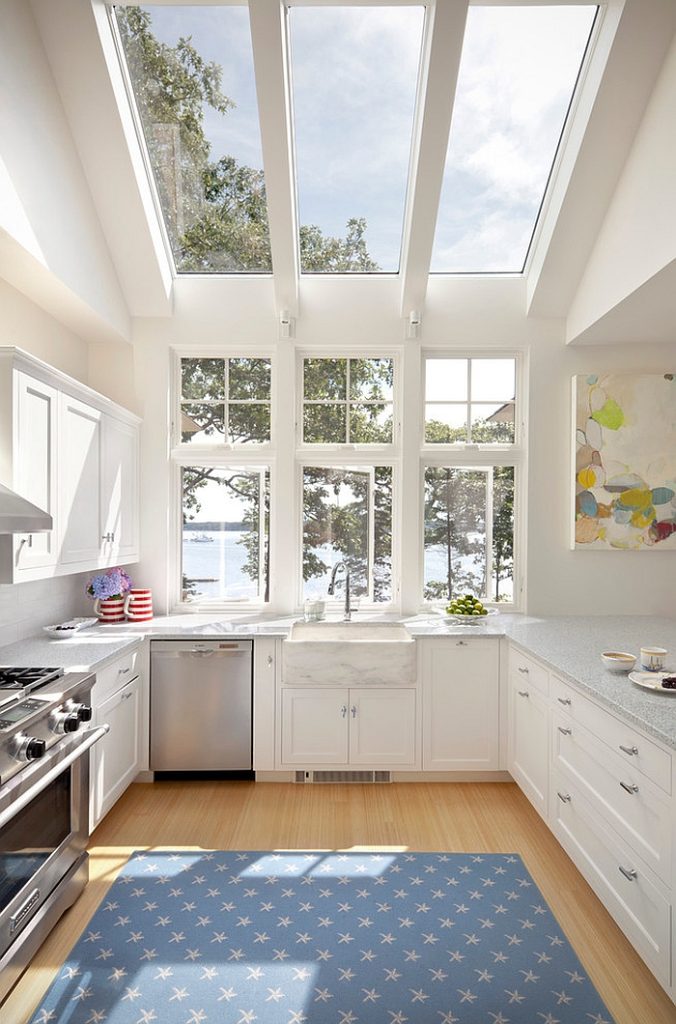
If you’re doing a full galley kitchen remodel, consider adding overhead windows. Vertical light from above dramatically brightens and opens the space.
19. Go Handle-Free
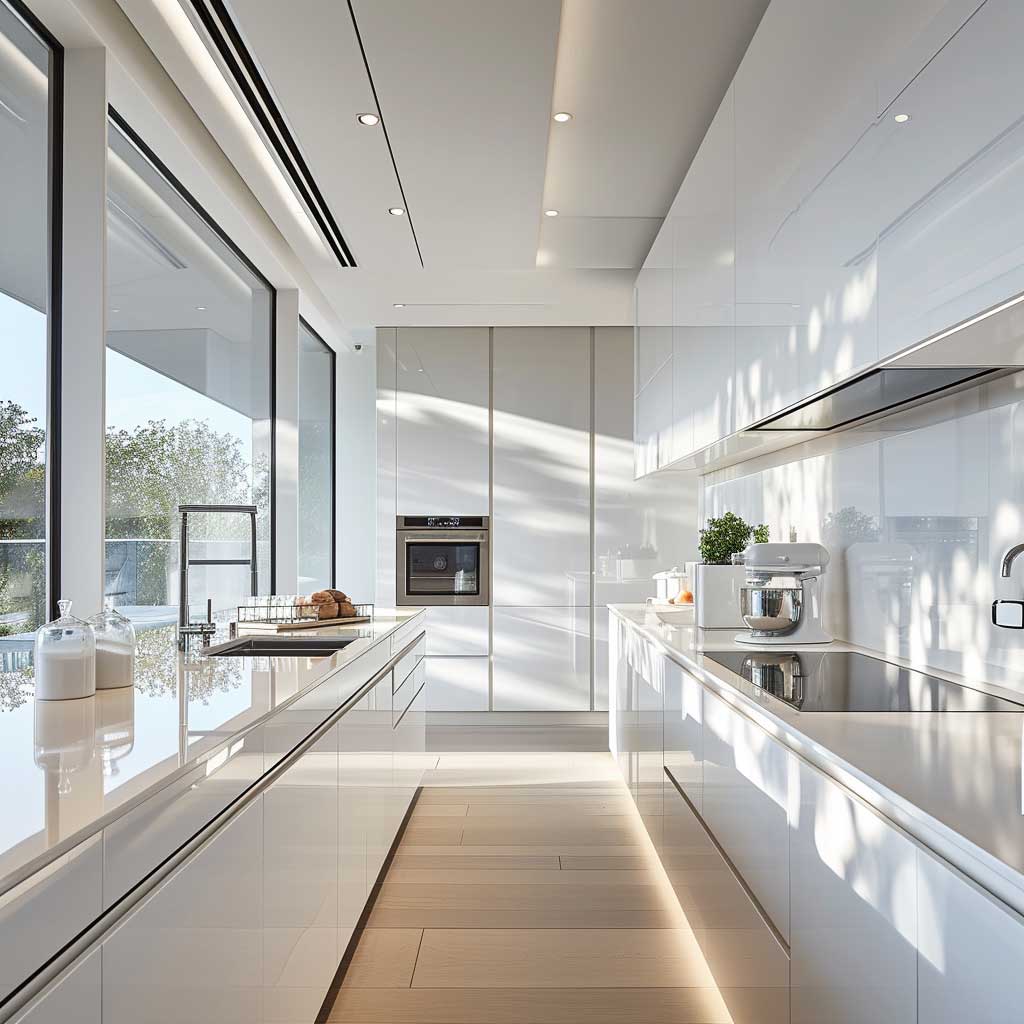
Cabinet handles and knobs add visual clutter. Opt for handle-less cabinets, recessed pulls, or touch-open systems for a sleeker, more modern look.
20. Include a Built-In Banquette (If One Wall Is Free)
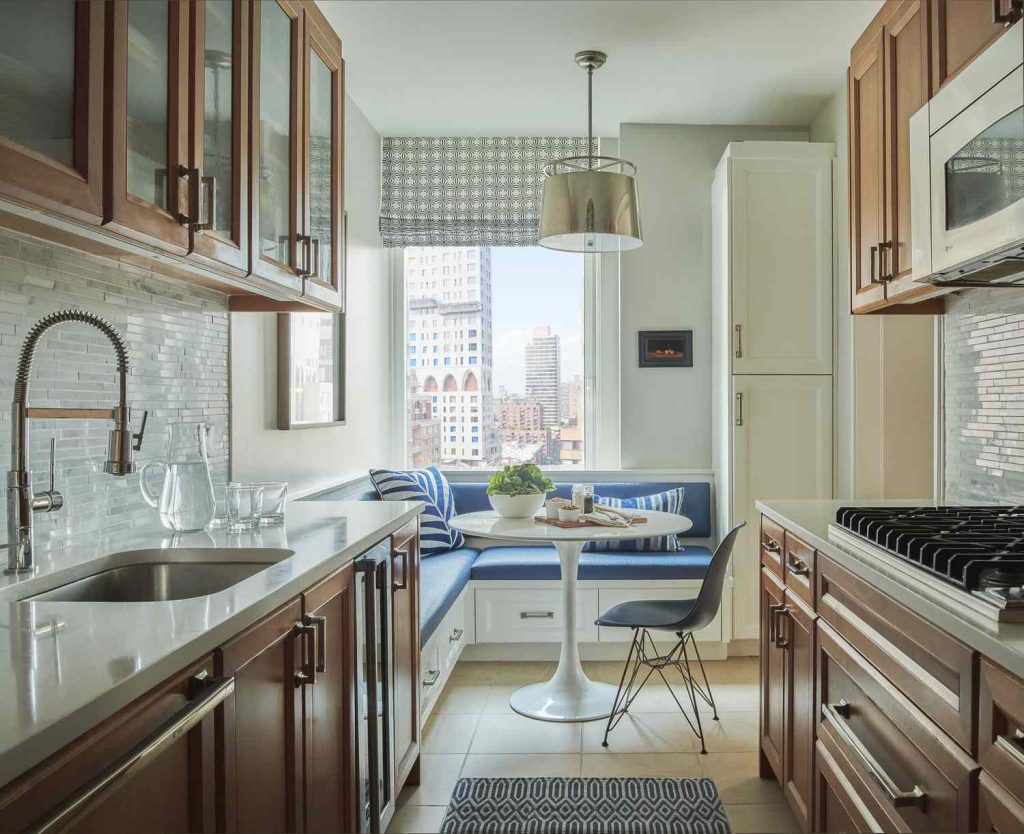
If your galley has one open end, consider extending one side into a dining banquette. Built-in seating saves floor space and offers extra storage underneath.
21. Use the Same Material on Walls and Cabinets
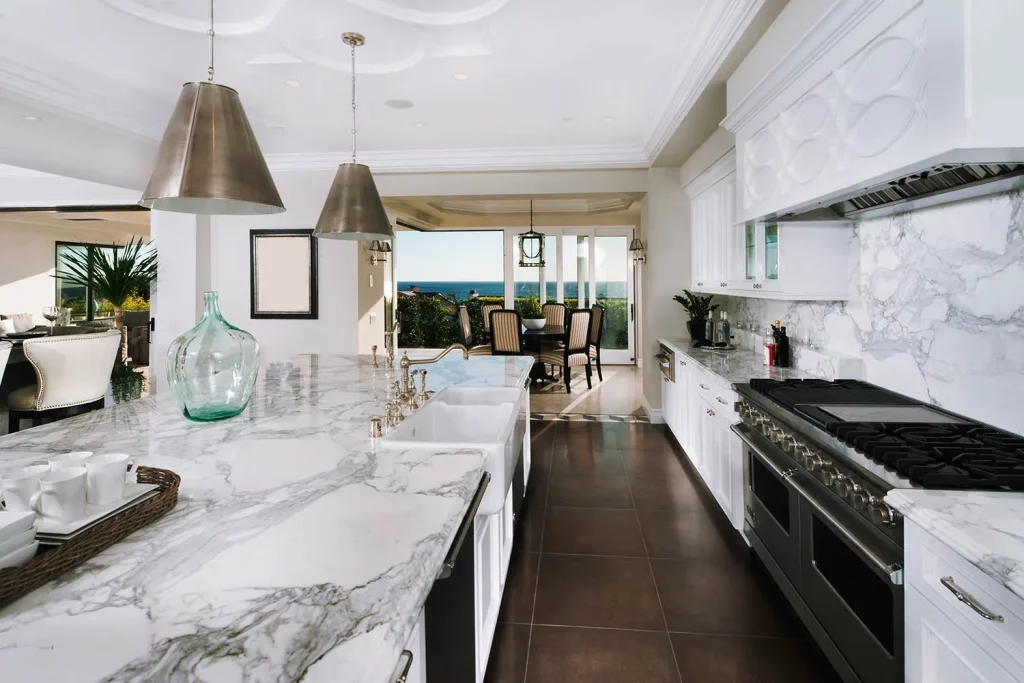
Create continuity by using the same material (like light oak or painted panels) across cabinet fronts and walls. This “wraps” the space and minimizes contrast.
22. Place the Sink Under a Window
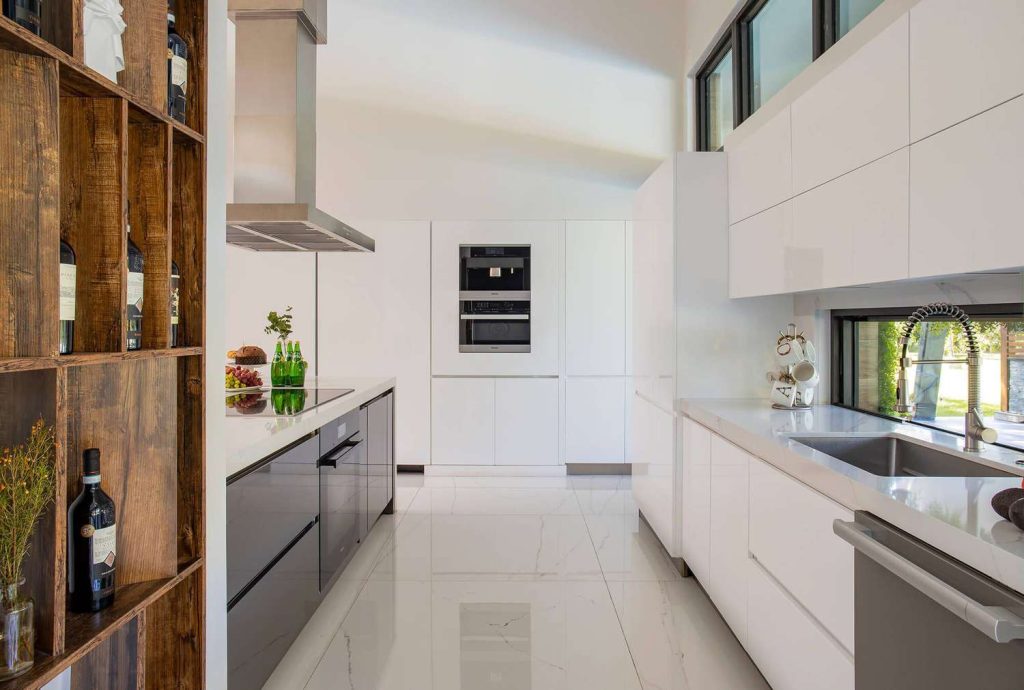
If possible, position your sink beneath a window at the end of the galley. This adds natural light and a focal point that pulls the eye forward.
23. Add Toe-Kick Drawers
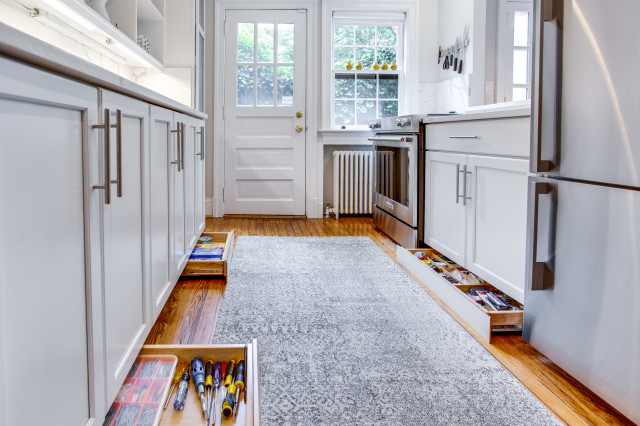
Don’t waste space under your lower cabinets. Install hidden toe-kick drawers for storing flat items like baking sheets or placemats.
24. Integrate Smart Storage Above the Door
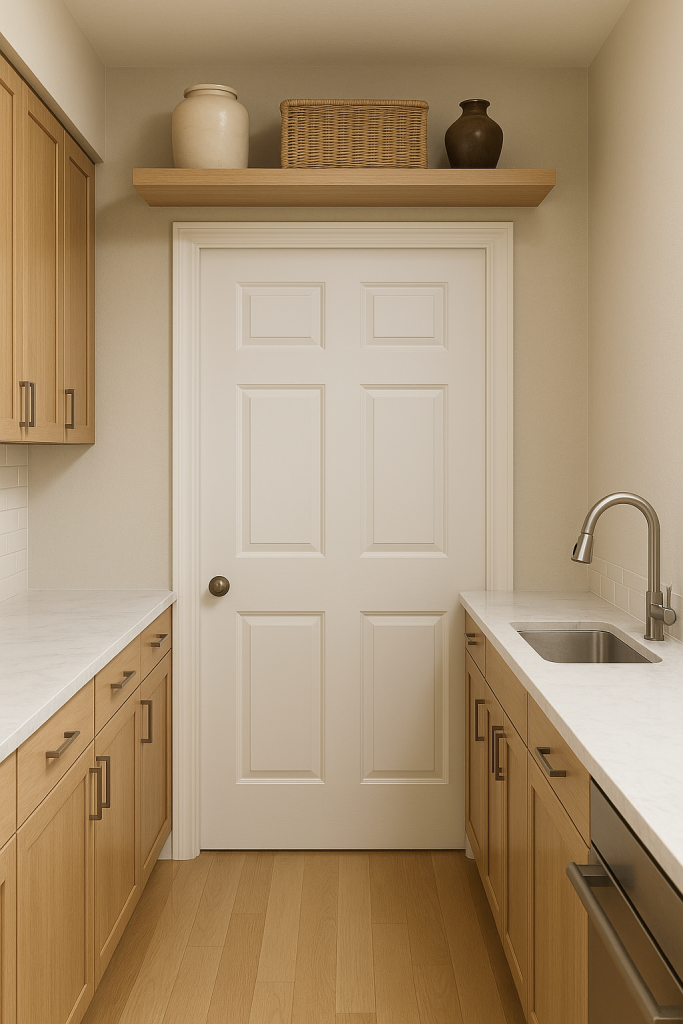
Install a shelf or cabinet above the entry door to house infrequently used items or display decor.
25. Highlight One Wall with Texture or Pattern
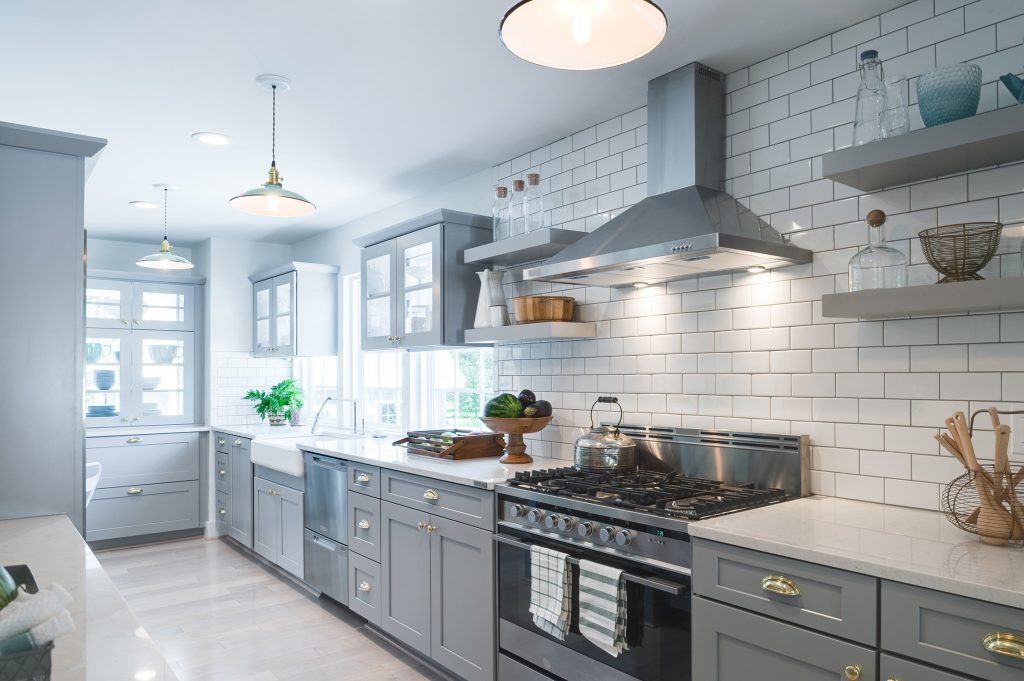
Use tile, slats, or decorative paint on one side to create visual interest without closing off the space.
26. Use Custom Inserts for Every Drawer
In a compact kitchen solution, drawer dividers and tray organizers help maintain order and reduce countertop clutter.
27. Add a Rolling Cart (Only If There’s Room)
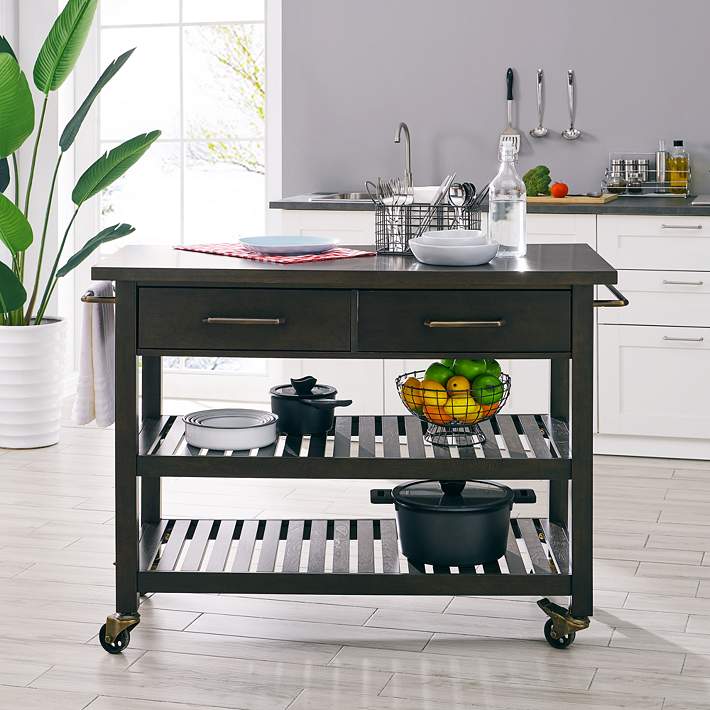
If your kitchen aisle width allows, a narrow rolling cart adds extra counter space and can be tucked away when not in use.
28. Select Large Format Tiles for Flooring
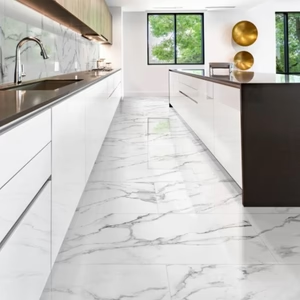
Large tiles reduce grout lines and create the illusion of a more expansive floor. Choose low-contrast colors to keep things visually seamless.
29. Use Accent Lighting Strategically
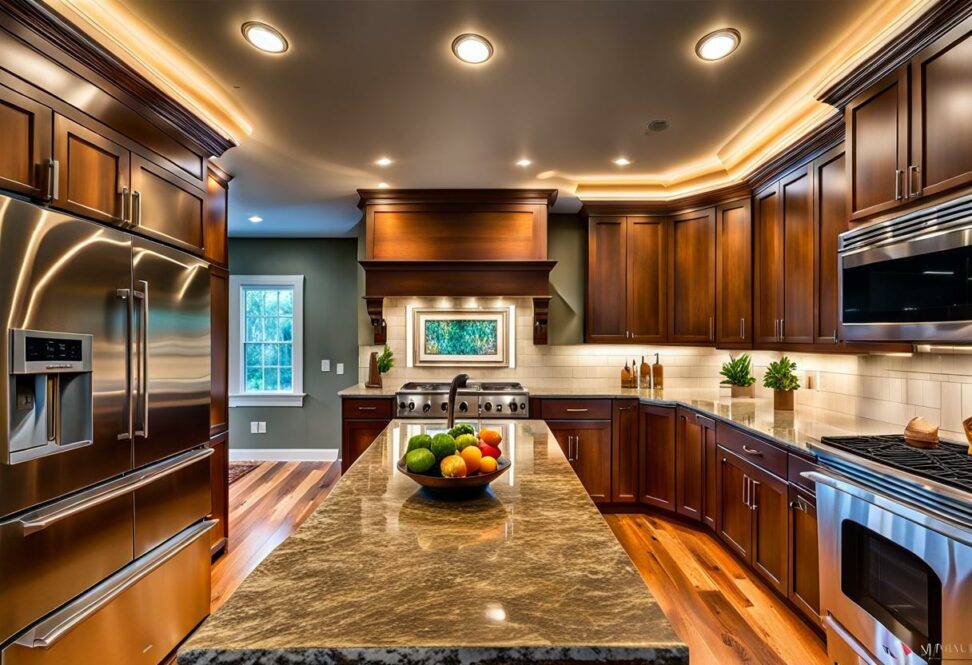
Toe-kick lighting or overhead LED strips at the ceiling edge create ambient glow and add dimension to your galley kitchen.
30. Create a Cohesive Parallel Kitchen Design
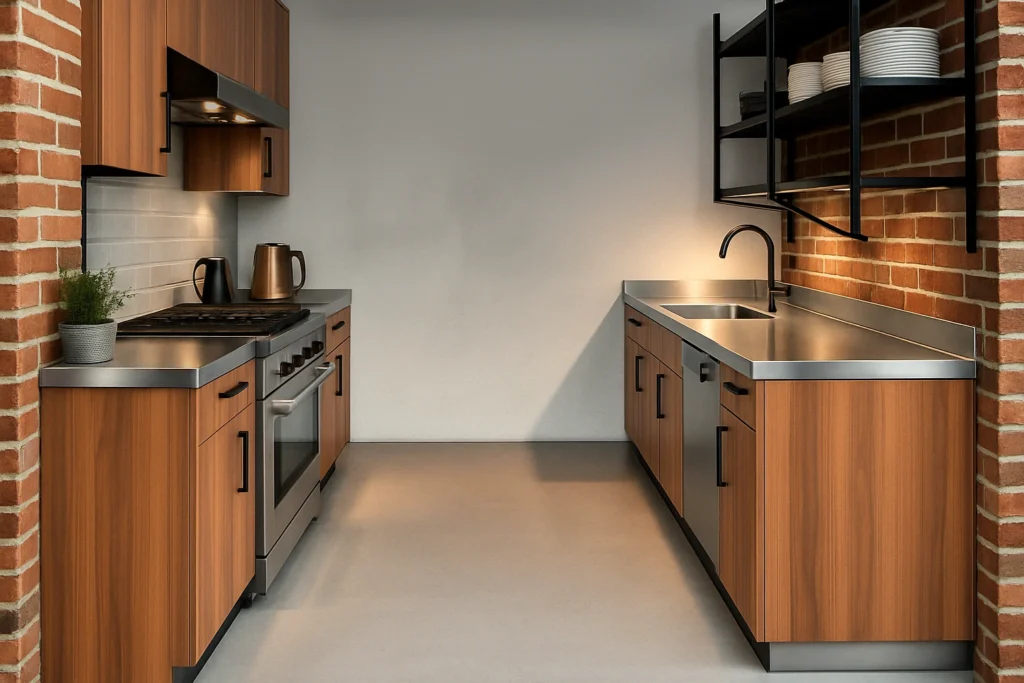
Plan your galley kitchen as two halves of one cohesive space. Match finishes, maintain symmetry, and align zones for prep, cooking, and cleaning across both walls.
Bonus Remodeling Tips for Galley Kitchens
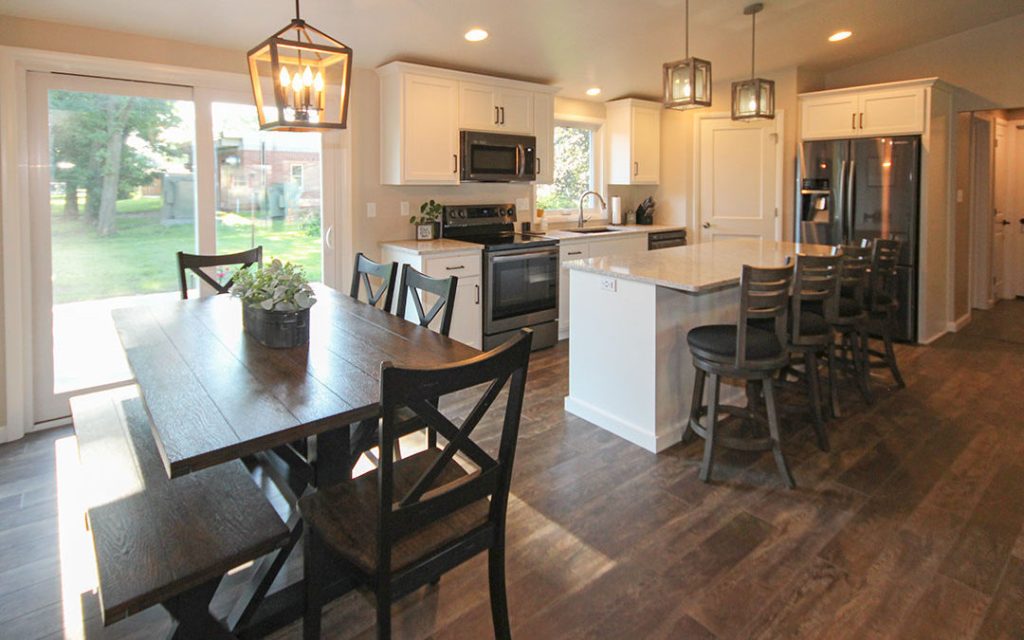
- Remove walls between kitchen and dining for an open concept remodel
- Replace one row of lower cabinets with deep drawers

- Avoid full-height appliances across from each other
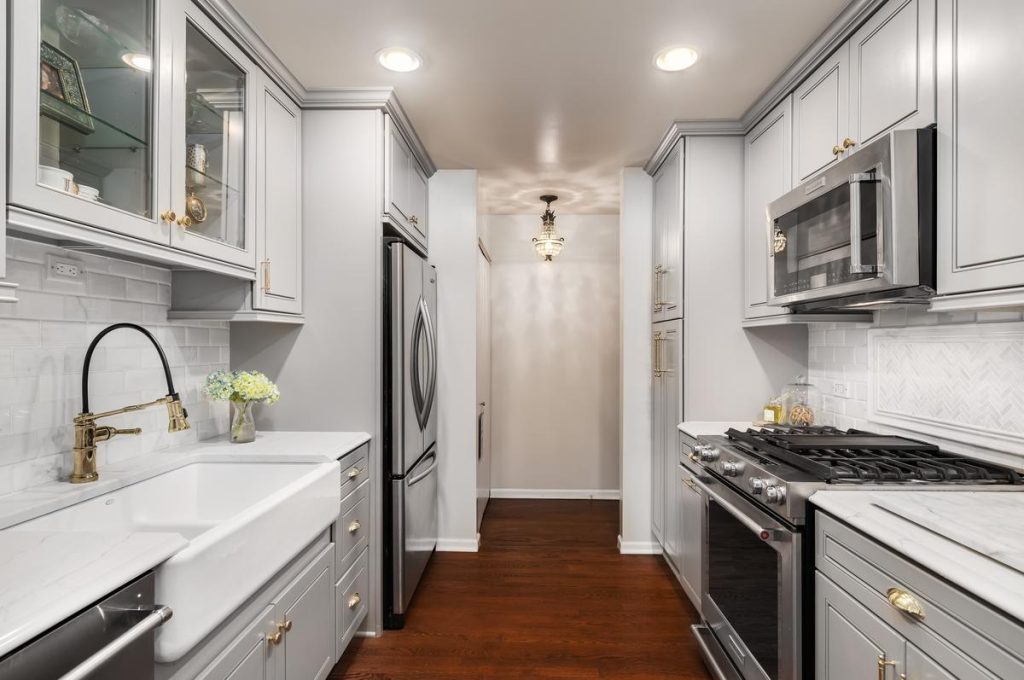
- Use clear or translucent cabinet doors
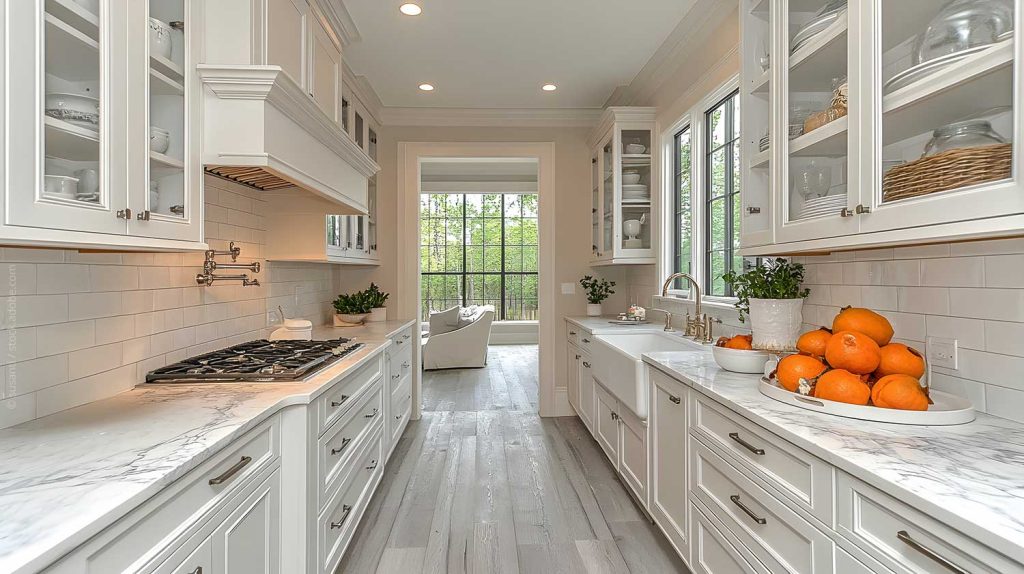
- Paint ceiling the same color as the walls to avoid visual chop
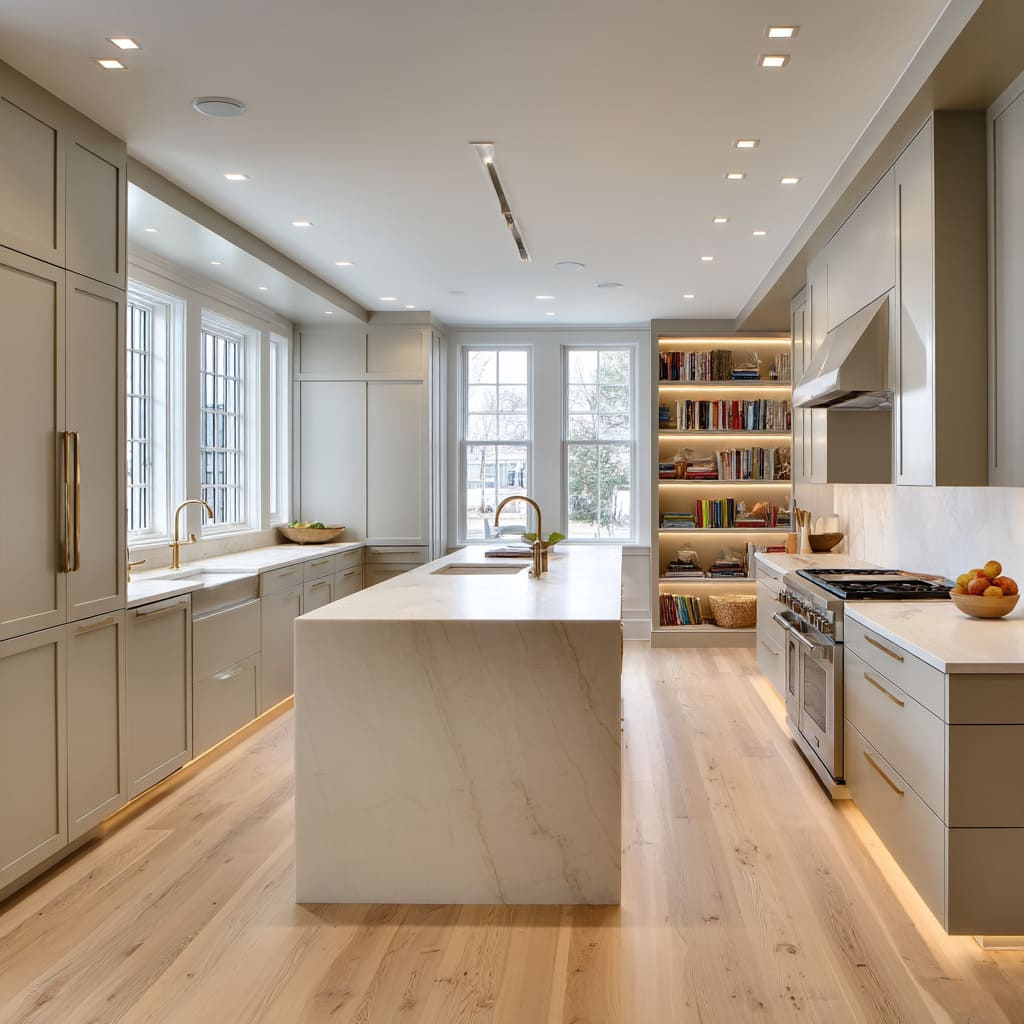
Final Thoughts: Small Galley Kitchens Can Be Grand
A galley kitchen is not a compromise—it’s an opportunity. By applying smart parallel kitchen design principles, optimizing kitchen aisle width, and integrating stylish compact kitchen solutions, you can design a space that’s highly efficient and surprisingly elegant.
Whether you’re updating a tight condo kitchen or planning a full galley kitchen remodel, let these ideas guide you to a brighter, better-flowing layout that feels much larger than it is.


